
Frontier 70Two Bedrooms, Well Sorted
From $293,100
Features & overview
Room to make it work.
Meet Frontier 70 – the largest in the range, a 70m² two-bedroom home for everyday living. Two good-sized bedrooms, a full kitchen, dedicated laundry and a bright living area onto the deck suit a small family, a downsizer or a long-term rental.
Cabin specifications
- 14 x 5m home with two bedrooms.
- Full kitchen with quality appliances and smart storage.
- Dedicated laundry for hassle-free chores.
- Complete bathroom with quality fixtures.
- Mechanical extraction systems in bathroom and kitchen areas.
- Low mono-pitch roof with a crisp, modern line.
- Smooth Ebony iron cladding with a single cedar feature panel.
- Slim Ebony joinery with wide sliders opening onto the deck.
- Neutral, hard-wearing interior that suits an office, sleepout, rental or granny flat.
- Timber frame built to NZS 3604 standards for durability, seismic and wind resistance.
- Floor, wall and ceiling insulation for year-round comfort.
- Energy-efficient LED downlights installed throughout.
- Twin black up-down wall lights either side of the door.
Optional extras
- Garapa hardwood decking, finished with protective oil.
- Off-grid solar, septic and freshwater systems available.
- Waste water, rain harvesting, power and data connections.
- HVAC system or log burner.
- Nationwide, insured delivery with full setup and placement.
From design to delivery, we handle every step. Built in Nelson by a family firm building since 1975, every Frontier 70 is backed by a 10-year materials and workmanship guarantee plus a 1-year maintenance period, so it’s ready to earn its keep from day one.
Frontier 70, up close.
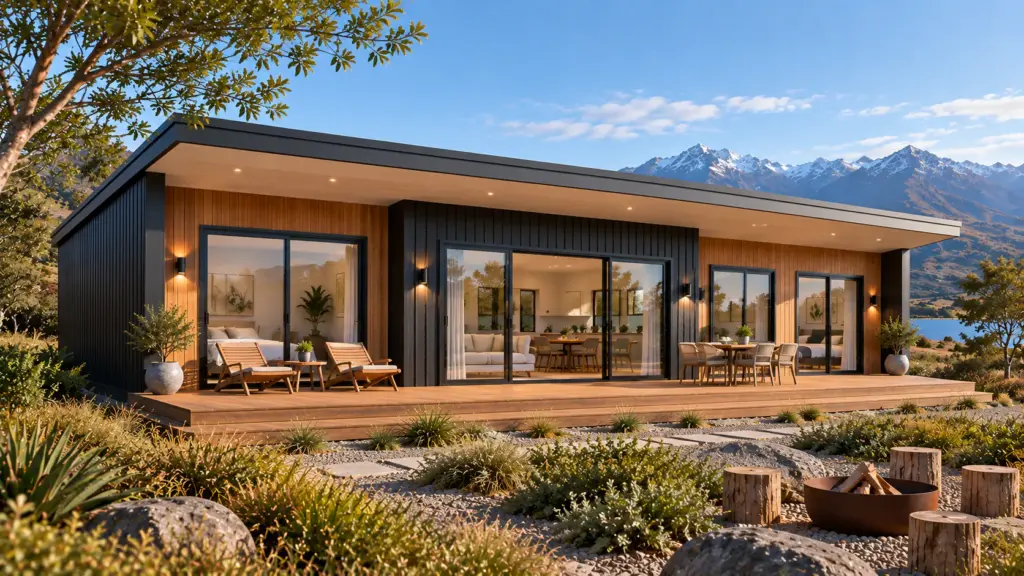
Frontier 70 layout.
Explore our most popular layout. All layouts can be customised to suit your site and how you plan to use the space.
Colour & finish options.
Choose from a range of quality materials and finishes to suit your Frontier 70. All options can be customised to match your style and site.


















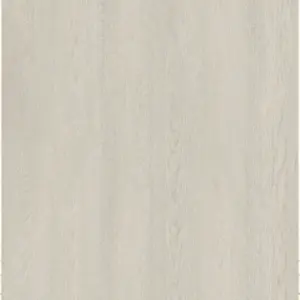






& many more options available.
We offer a wide range of colours, finishes and materials. Get in touch to discuss custom options and create the perfect look for your project.
Get an instant
estimate price.
Answer a few quick questions and see your instant price for this cabin — takes about a minute.
- Takes
~1 minute - Instant
price estimate - Customise
to your needs
- Size
- 14 x 5
- Bedrooms
- 2
- Kitchen
- Yes
- Bathroom
- Yes
- Exterior finish
- Colorsteel
Get in touch.
Have questions or need a custom option? Send us a message and we'll get back to you with pricing and next steps.
- Friendly adviceExpert help, start to finish
- Pricing & optionsClear, fixed prices
- Custom layoutsDesigned to suit your site
Send us a message
Fill out the form and we'll be in touch, or give us a call.
Thanks — your enquiry's on its way.
We'll be in touch shortly. Prefer to talk now? Call 0800 297 397.
Questions,
answered.
Can't find what you're after? Give us a call or send an enquiry — we're happy to answer anything about the Frontier 70.
View all FAQsWe offer a range of materials and colours to choose from.
If you have specific dimensions and materials in mind, let us know, and we'll accommodate your ideas.
External dimensions, windows and doors are more complex items and involve engineering so these are changed by negotiation, usually at an extra fee.
Complete Bespoke builds are available, please reach our.
Our dwellings are built to NZS3604:2011 by licensed building practitioners.
Our cabins and homes hold a 10 Year materials performance guarantee, 12 Months Maintenance Guarantee.
You will love our hand-over process!
We supply a complete hand-over booklet and walk you through it.
This includes our factory warranty, all other warranty information and other handy information about your new home.
Our fixed-price contracts cover design, construction, ex yard with no hidden costs. This normally includes:
- Design
- Construction of building envelope, cladding, insulation and lining
- Fit-out including bathroom, kitchen and flooring.
- Preparation for transport.
Normally excludes (We can quote for you):
- Drapes
- Appliances
- Transport
- Service connections and site works
- Foundations
- Off Grid services
Site works and service connections are usually not included, but ask us for a budget template to help you plan your project, or have one of our consultants help you.
It depends on your council and how you'll use it. Used as a permanent or secondary dwelling, this will typically need building consent; used purely as non-habitable space, it may not. We'll help you work out exactly what your site and council require.
From deposit to delivery, most projects run several weeks — the build itself happens in our Motueka factory while your site is prepared in parallel.
We deliver to most locations across New Zealand with insured transport, and manage site access planning, placement and setup. Tell us your proposed site location when you enquire and we'll give you an estimate.
Other models worth a look.
Explore more designs from our range. Each model can be customised to suit your site, style and budget.
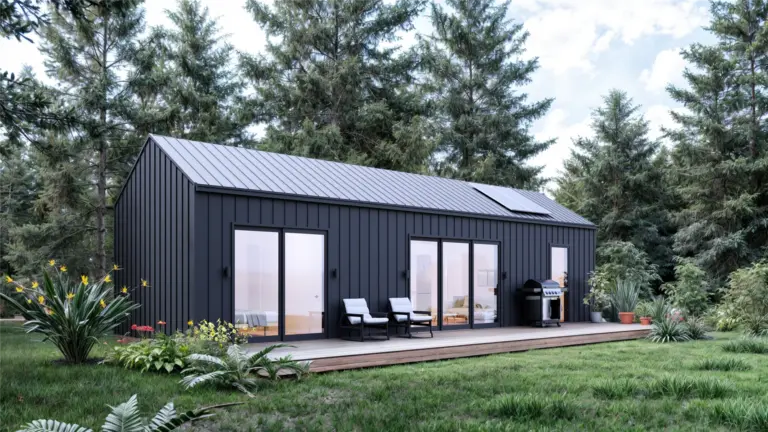 48m² Most popular
 Cosy 48
A Two-bedroom Batch that fits your Story
From $236,500
View Cosy 48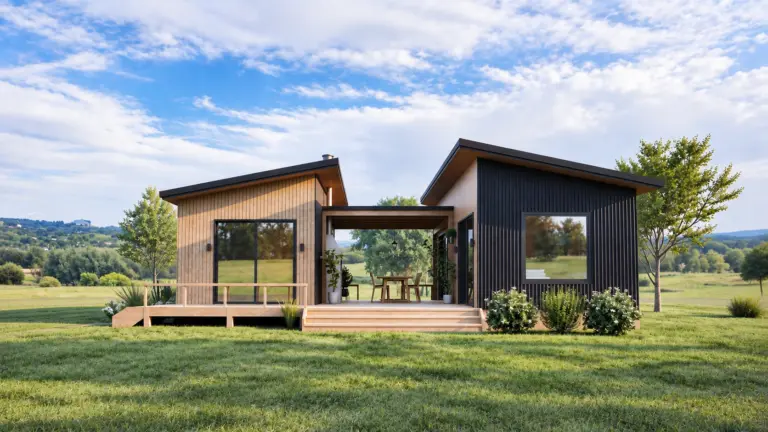 65m²
65m² Duo 65
Crafted for the Escapes you Deserve
From $293,480
View Duo 65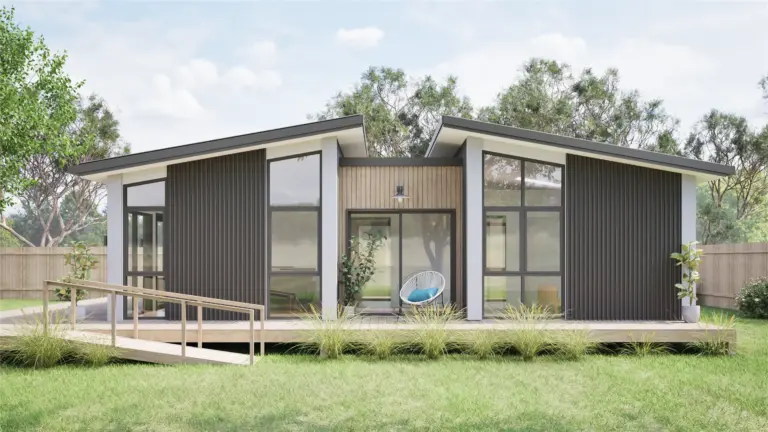 85m²
85m² Duo 85
Built to Suit your Site and Lifestyle
From $383,100
View Duo 85
Real people, real cabins.
From holiday retreats to family stays, see what our customers love about their Cosy Cabins experience.
Justin and his Cosy Cabins team are the best builder I ever come across with, I am very happy about his service. Wish all the best for Cosy Cabins, Justin and his team. Well done guys.
Can thoroughly recommend Cosy Cabins for a perfect no stress build. The quality of our Tiny Home has set us up for life. Thank you Cosy Cabins for helping us with plans and ideas to make the construction of our Tiny Home easy
Great cabins and even better to deal with. Justin’s been in the construction industry a long time and it shows — everything is solid, well built, and finished properly. His project management is spot on too, keeps things moving and hassle-free. Highly recommend Cosy Cabins.