A Practical Office Solution for a Local Forestry Company
When a local forestry company approached Cosy Cabins, they were looking for something a little different. They needed a comfortable, transportable office for two staff members, complete with kitchen facilities and a private bathroom, all within a compact and practical building.
Working closely with the client, we developed a custom design based on our popular Cosy 18 and Coastal 18 cabin models. The result was a purpose-built office with tailored dimensions, a carefully considered interior layout and all the facilities needed for a productive working day.
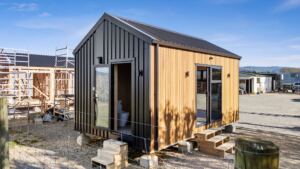
For the exterior, we combined durable black steel cladding with natural timber finishes. The contrast creates a smart, understated appearance that fits comfortably into its rural surroundings, while reflecting the forestry company’s connection to the natural environment.
1. Designed Around Natural Light and Comfort
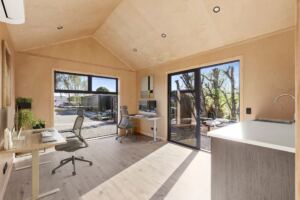
A good workspace should be somewhere people actually enjoy spending their day. With this in mind, we designed the office around generous glazing, natural light and fresh air.
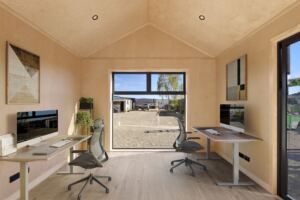
Large sliding glass doors bring plenty of daylight into the office and create a connection with the surrounding landscape. Opening awning windows provide natural ventilation, while a heat pump offers heating and cooling throughout the year.
It’s a simple combination that makes a real difference, particularly in a compact office where comfort and air quality are important.
2. A Workspace Built for Productivity
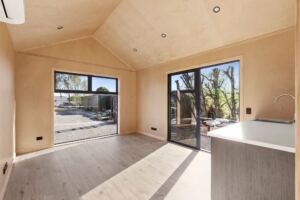
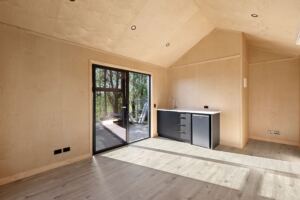
Although compact, this office was designed to feel anything but cramped. A vaulted ceiling adds height and a greater sense of space, while the natural birch plywood lining brings warmth and character to the interior.
Birch plywood is also a practical choice for a busy workplace. It’s durable, easy to maintain and provides a clean, natural finish without the need for extensive decorating.
We also worked through the electrical layout with the client, positioning power and data outlets where they would actually be needed. Desks, computers, printers and other office equipment could all be accommodated without extension leads running across the floor.
3. Hard-Wearing Finishes for Everyday Use
With staff coming and going throughout the day, the interior needed to be practical as well as attractive.
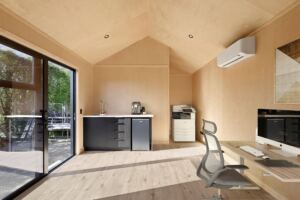
We selected hard-wearing laminate flooring for its durability and ease of cleaning. It’s well suited to an office environment, particularly one supporting forestry operations where footwear can bring in dirt and moisture from outside.
The neutral flooring also works nicely alongside the natural plywood walls, creating a simple, consistent finish throughout the office.
4. Everything You Need in One Compact Office
One of the main challenges was fitting a complete working environment into a relatively small footprint without sacrificing comfort or usable floor area.
The finished layout comfortably accommodates two permanent workstations, with flexibility for a third desk if required. There’s also space for office storage, printing equipment, a kitchenette and a separate bathroom.
By carefully planning the location of each area, we kept the main office open and uncluttered, with enough room for staff to move around comfortably.
The result is a self-contained office that provides the everyday facilities of a much larger commercial building, without the cost or complexity of constructing a conventional office on site.
5. A Proper Kitchenette for Staff Breaks
Even a small office needs somewhere to make a coffee, prepare lunch and take a break from the desk.
We incorporated a practical three-bay kitchenette, complete with a sink, refrigerator space, storage cupboards and usable benchtop space.
The kitchenette sits neatly within the main office without dominating the room. It gives staff everything they need for smoko and lunch breaks, while keeping the rest of the workspace tidy and functional.
Natural light reaches the kitchenette through the nearby glazing, helping the whole office feel bright and welcoming. The simple cabinetry and durable benchtop finishes are designed for regular use and easy maintenance.
6. A Private Bathroom, Cleverly Concealed
Providing proper bathroom facilities was an important part of the brief, but we didn’t want the bathroom to compromise the open-plan office layout.
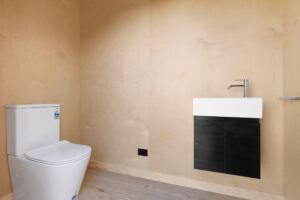
Our solution was a discreet, enclosed bathroom with its own external access. This allows staff to use the facilities without having to walk through the main working area, while providing greater privacy.
The bathroom includes a toilet, vanity, mechanical extraction and sound-reducing construction details to help separate it from the office environment.
It’s a small but important feature that makes the cabin much more practical as a standalone workplace.
7. Built, Delivered and Ready for Work
One of the biggest advantages of choosing a transportable office is that most of the construction work happens away from the client’s site.
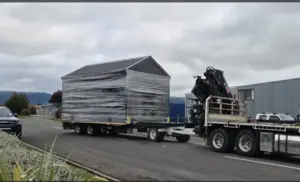
We completed the building at our workshop, with the interior finishes, fittings and services installed before delivery. This helped minimise disruption to the forestry company’s day-to-day operations.
The project was completed on schedule, and once the cabin arrived on site, it was positioned on piles and set up within three days.
From the initial design discussions through to delivery, our team managed the process, giving the client one point of contact and a straightforward path to their new office.
Need a Custom Office Cabin for Your Business?
This forestry office is a good example of how a standard Cosy Cabins design can be adapted to suit a specific commercial application.
Whether you’re looking for a small site office, a larger workspace for your team, a staff facility or a completely custom transportable building, we can help with the design, construction, delivery and installation.
Our cabins are built in Nelson and delivered throughout New Zealand, with flexible layouts, durable materials and practical finishes designed around how you’ll actually use the space.
Have a project in mind? Get in touch with Cosy Cabins to discuss your requirements. We can help turn your ideas into a practical, purpose-built building.
Call: 0800 297 397
Email: sales@cosycabins.co.nz