
A Custom Tiny Home for a Beautiful Retirement in a Stunning Setting
Some homes are designed to impress. Others are designed to fit a life perfectly. This tiny home, built by Cosy Cabins for a customer who wanted a small home with full function, is both.
Set in a stunning holiday park setting, it gives its owner everything needed for comfortable everyday living: a full kitchen, a bathroom, a bedroom, a laundry and generous wardrobe space, all within a compact and carefully planned footprint.
What makes this project special is that the customer shaped it from the start. From the layout to the colours to the finishes, every choice reflects how they want to live. Cosy Cabins looked after the design, construction, delivery and commissioning, giving the customer one point of contact from the first conversation to the day they moved in.
At a Glance
- Built for: a customer wanting a small home with full function for retirement living
- Designed with the owner: layout, interior and exterior colours and finishes all chosen by the customer
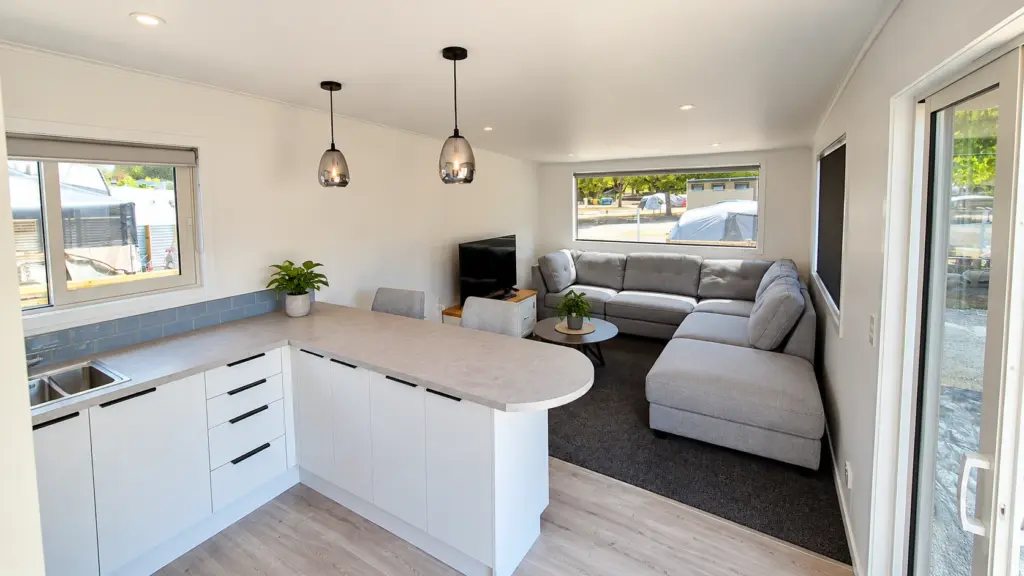
- Inside: full kitchen with gas hob and tile splashback, bathroom, bedroom, laundry and wardrobes, plus a custom TV location
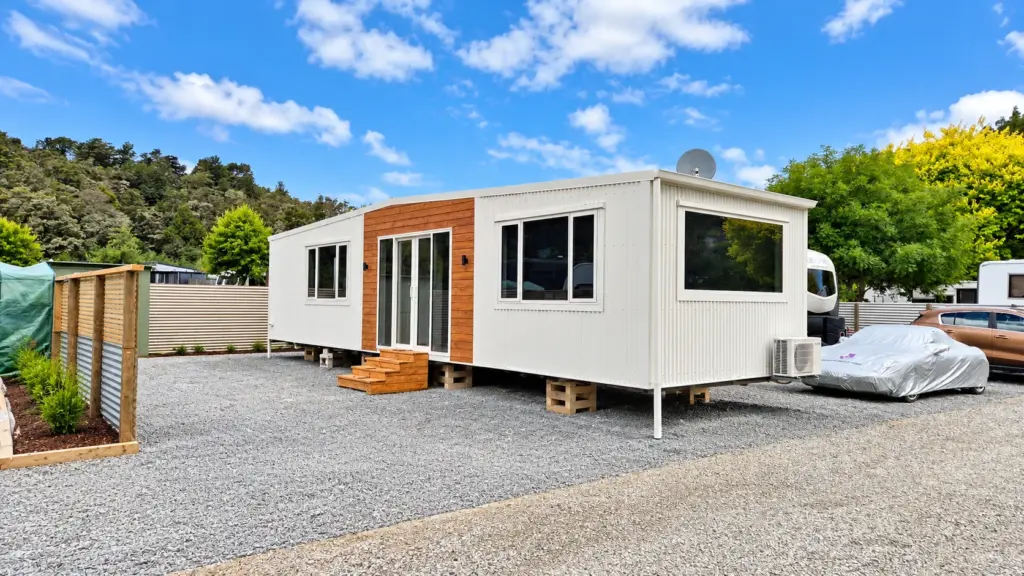
- Outside: white cladding with macrocarpa features
- Cosy Cabins managed: design, construction, delivery and commissioning
1. A Layout Designed Around the Way You Want to Live
A tiny home works best when every square metre earns its place. Before any building began, we worked with the customer to shape a floor plan around their daily routines, from where they enjoy a morning coffee to where they relax in the evening.
The result is a home that lives much larger than its size suggests. Each area flows naturally into the next, storage is built in where it is most useful, and the layout keeps everything within easy reach. For anyone planning a retirement home, this kind of thoughtful, low-maintenance living brings real everyday comfort.
Every Cosy Cabins home begins with a conversation about how you want to live, and your ideas guide the design from there.
2. A Full-Function Kitchen with a Gas Hob
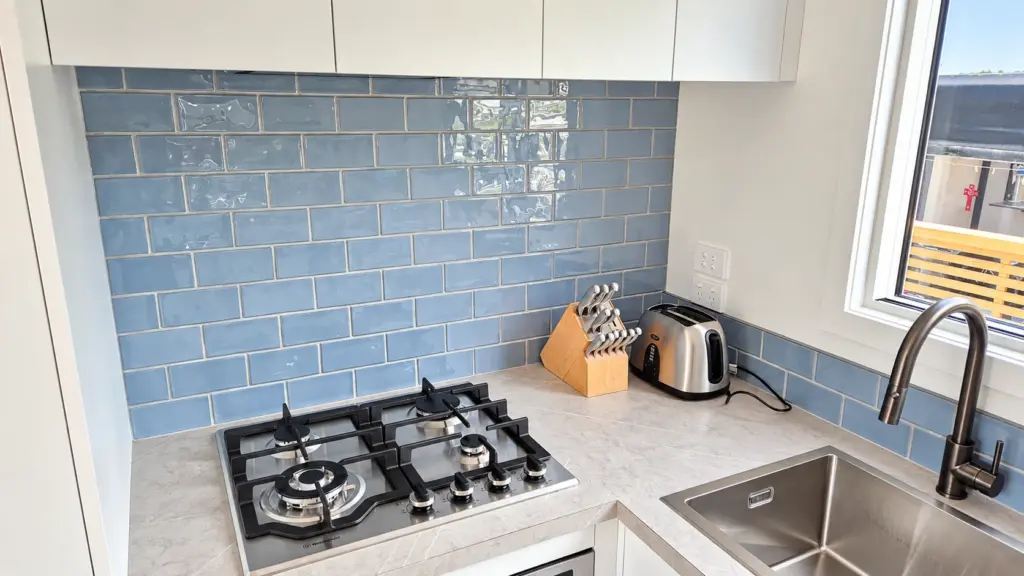
A good kitchen is the heart of any home, and this tiny home delivers all the function of a full-sized kitchen. A gas hob gives the owner the responsive, familiar cooking experience many people prefer, and plenty of bench and cupboard space keeps everyday meal preparation easy.
A soft blue-grey tiled splashback adds colour, character and a durable, easy-clean surface behind the cooking area. It is a small detail that lifts the whole kitchen and shows how finishes chosen by the customer give a home its personality.
3. A Comfortable Bedroom with Generous Wardrobes
Restful sleep and good storage are central to comfortable living. The bedroom in this tiny home offers a calm, inviting space, complete with wardrobes that keep clothing and belongings neatly stored away.
Built-in wardrobes make full use of the available space and keep the room open and uncluttered, so the home always feels fresh and easy to live in.

4. A Bathroom and Laundry for Everyday Convenience
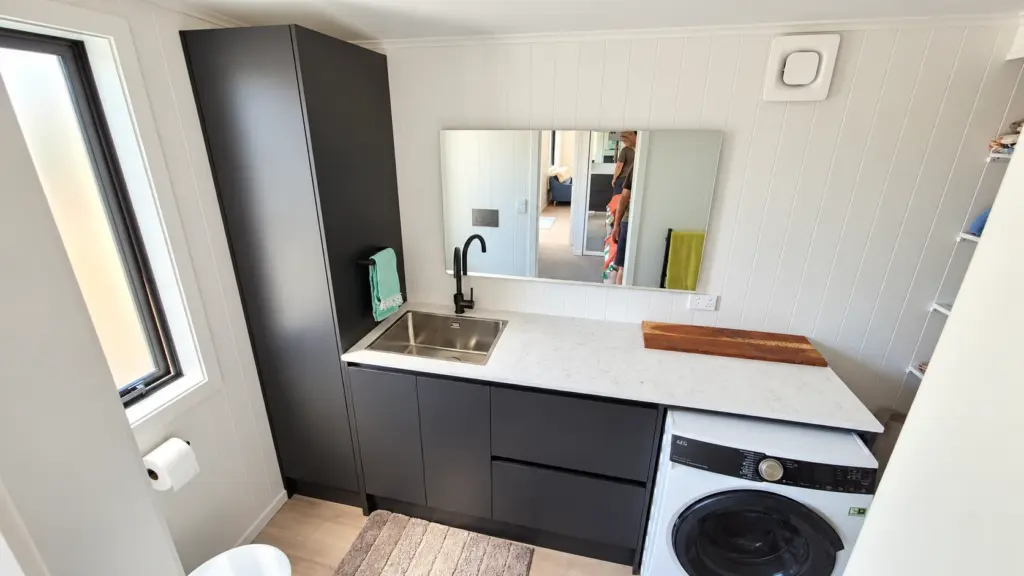
Daily essentials are all on hand. This tiny home includes a full bathroom and a dedicated laundry with a front-loading washing machine and sleek dark cabinetry, so the owner enjoys the same everyday convenience as a conventional home, all under one roof.
Having the laundry built into the home is a practical benefit for retirement living. Everything is close by, easy to use and designed for comfortable day-to-day routines.
5. Interior Choices That Feel Like Home, Including a Custom TV Location
One of the joys of a custom build is seeing a home come together in a way that feels personal. This customer chose their interior colours and finishes, and our interior design service helped bring those choices together into a cohesive, welcoming space.
A custom TV location was designed into the living area from the beginning. Planning it early means the viewing position, power and data are all considered at the design stage, giving a tidy, purposeful finish that suits how the owner enjoys their evenings.
6. White Cladding with Macrocarpa Features
The exterior combines crisp white cladding with natural macrocarpa features. White gives the home a fresh, light appearance that sits beautifully in a holiday park setting, while the warm tones of macrocarpa add texture, character and a connection to the natural surroundings.
Cladding and exterior colours were chosen by the customer, so the finished home looks exactly as they imagined. Durable materials and quality construction help the home look good for years to come.
7. Delivered, Craned into Place and Commissioned
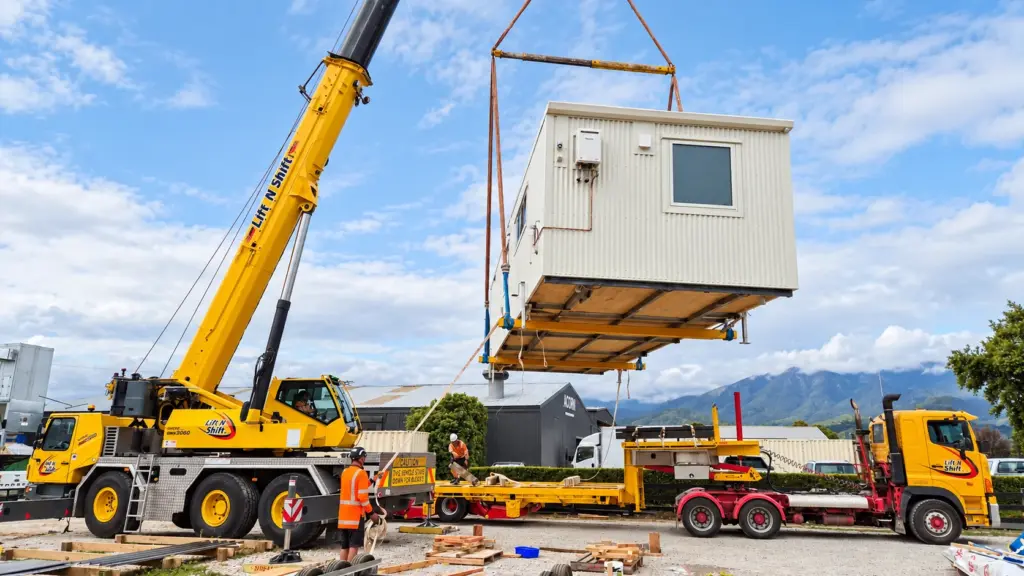
Building a home in our workshop means the heavy lifting happens before it reaches your site. Cosy Cabins managed the full journey: design, construction, delivery and commissioning, so the customer received a finished home ready to enjoy.
On delivery day, the tiny home was lifted into position by crane, a smooth and efficient way to place a completed home into its setting. Once in place, we commissioned the home, checking services and finishing details so everything was working as it should.
Our cabins and tiny homes are built in Nelson and delivered throughout New Zealand, with one dedicated contact guiding you through every stage.
What Our Customer Says
We are always delighted to hear from the people we build for. Here is what Trevor had to say about his experience:
“The build process was smooth and hassle-free. I could choose the interior and exterior colours, and everything turned out exactly as I wanted. Any minor issues after delivery were fixed quickly, and I liked dealing with one person for everything. The interior design service was great, and everything went as planned. Thank you!”
Trevor Greeves