
Putting a tiny home on wheels does not settle how it is regulated in New Zealand. NZTA decides what may travel on a road (a light trailer carries up to 3.5 tonnes and measures up to 2.55 m wide), while the Building Act and each council district plan decide whether a home on wheels is treated as a vehicle or a building once it sits on a site.
Can it travel legally? Check trailer weight, width, registration and towing.
Is it a building? Check consent requirements and Building Code compliance.
Can you live in it on this site? Check zoning and resource consent.
- NZTA sets the road limits: a light trailer carries up to 3,500 kg GVM and measures up to 2.55 m wide.
- Wheels are one factor among several: a vehicle that is immovable and lived in long term counts as a building under the Building Act.
- District plans differ by council, and Tasman counts two months or more a year as long-term accommodation.
- Granny flats of up to 70 m² can be built without building consent when all conditions are met, with wider product options from 8 October 2026.
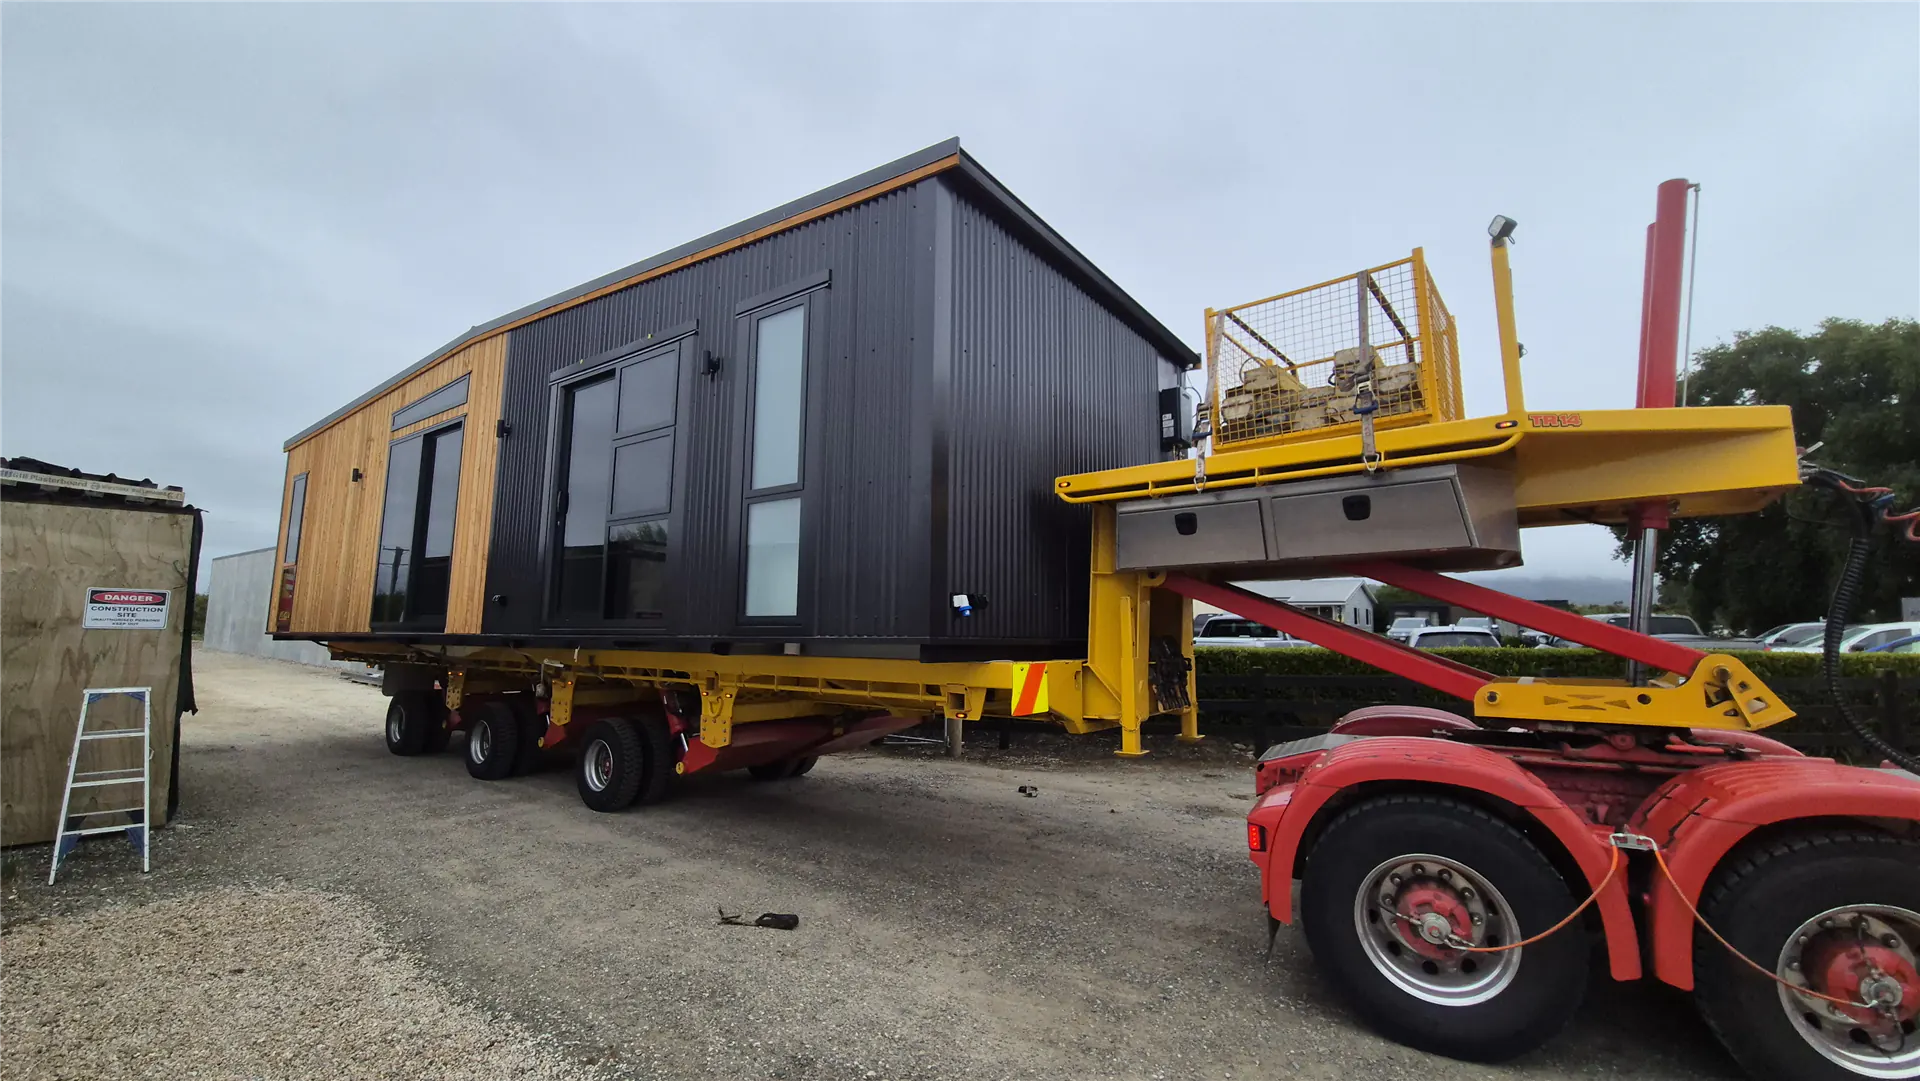
A tiny home can meet NZTA requirements and still need building or resource consent on the property where it is used.
Tiny Home Rules in NZ: NZTA, Councils and the Building Act
Two separate systems apply to a home on wheels, and each answers a different question.
- NZTA (Land Transport Act and Land Transport Rules) answers: what may travel on a public road, and as what? NZTA classes a tiny home as a standard vehicle that fits standard dimension limits, or as a load carried on a truck or trailer (NZTA tiny homes).
- Councils answer: what may people live in on this site, and which consents apply? A council acts in two roles. As the building consent authority (BCA) it applies the Building Act. As the territorial authority it administers the district plan under the Resource Management Act (RMA).
The two council roles use different definitions of “building”. MBIE notes that a tiny house outside the Building Act definition can still be a building under a district plan (MBIE Tiny House Guidance, January 2026). A home on wheels can therefore satisfy one regime and still need attention under another.
In table form, three authorities each control a different part of the picture, and meeting one set of rules leaves the others still to check.
| Authority | What it controls | What it means for you |
|---|---|---|
| NZTA | Vehicle and trailer rules for public roads | How a home can travel on the road, including weight, width, certification and towing |
| BCA (Building Act) | Building classification, consents and Building Code compliance | Whether the home is a building, whether building consent applies, and which construction standards apply |
| Council planning (RMA) | Land use and resource consents | Whether the intended residential use is permitted on the property and under which conditions |
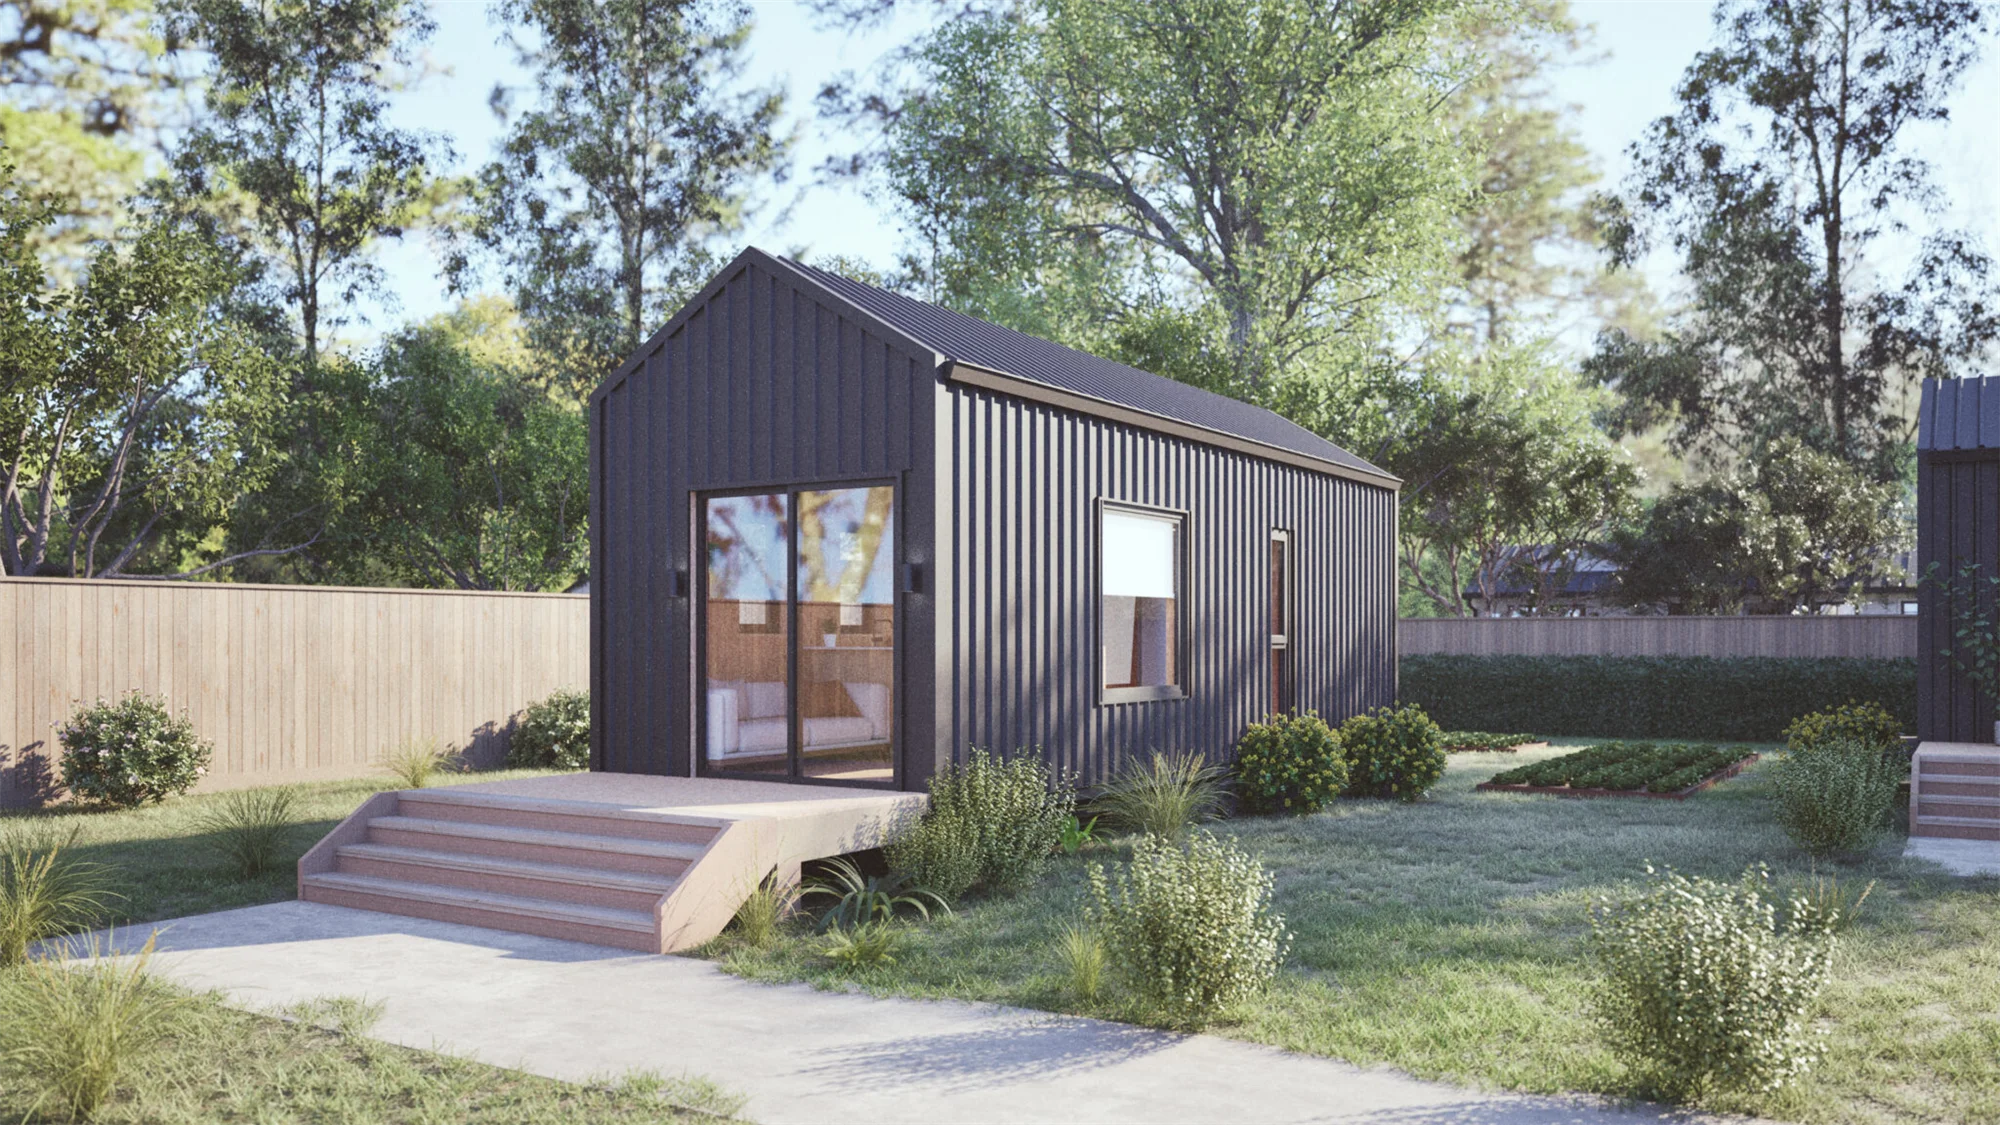
NZTA Rules for Tiny Homes on Wheels: Weight, Width and WoF
A home travels as a light trailer when its gross vehicle mass is 3,500 kg or less and it fits within 2.55 m wide. Above 3.5 tonnes it becomes a heavy trailer with its own certification.
| Rule | Requirement | Applies to |
|---|---|---|
| Weight class | Gross vehicle mass (GVM) of 3,500 kg or less, including the maximum load the trailer can carry | Light trailer |
| Registration and WoF | Light trailers up to 3,500 kg loaded carry current registration and a WoF for road use | Light trailer |
| Width | 2.55 m including the load, measured without side marker lights, indicators and the tyre bulge | Light simple trailer |
| Overall length | 12.5 m | Simple trailer |
| Heavy trailer classes | Class TC covers 3.5 to 10 tonnes; Class TD covers over 10 tonnes | Heavy trailer |
| Certification | Certificate of fitness (CoF) inspection, with a certificate of loading displayed on the trailer | Heavy trailer |
| Larger than standard | Carry the home as a load, with overdimension rules and permits where they apply | Loads |
NZTA states that a tiny home is not a specialist vehicle, so on the road it sits within the dimension limits for a standard vehicle or travels as a load (NZTA). The width figure comes from NZTA light trailer guidance, the 3.5-tonne class from the NZTA Road Code and the heavy trailer classes from NZTA heavy trailer guidance.
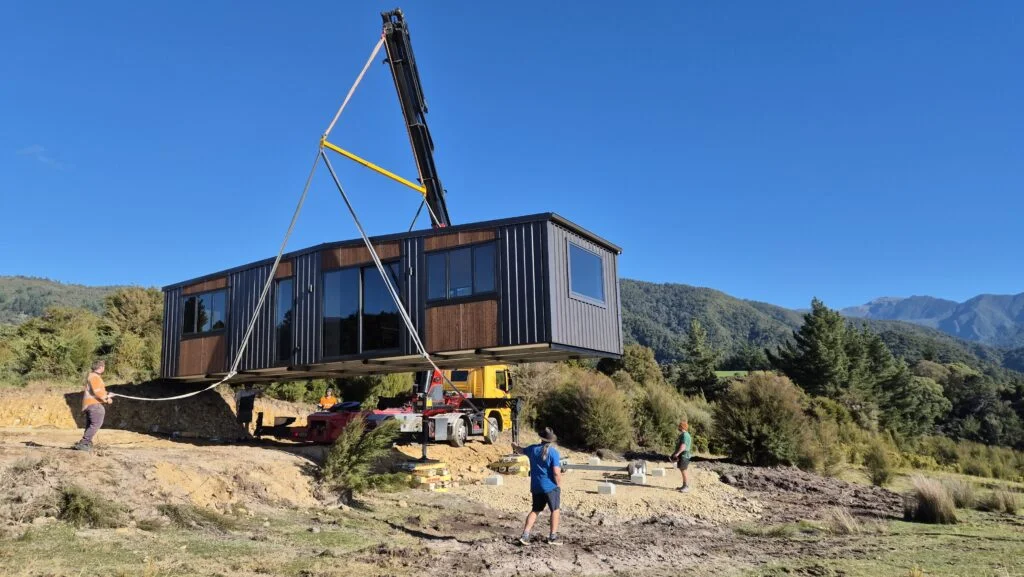
Loads wider than 2.55 m
MBIE describes a load as something carried temporarily on a trailer, so the home stays detachable rather than becoming part of the trailer. A load wider than 2.55 m follows the overdimension rules, which can involve travel time restrictions, a route survey, pilot vehicles and an overdimension transport company (MBIE guidance, section 11). NZTA grants overdimension permits for indivisible loads (NZTA overdimension permits).
A home that travels as a vehicle stays road legal whenever it is on a road, with a WoF and working tyres, suspension, brakes and lights (MBIE guidance, section 11.1). NZTA exempts vehicles used only on a private road from registration (NZTA exemptions).
What 3.5 tonnes means in practice
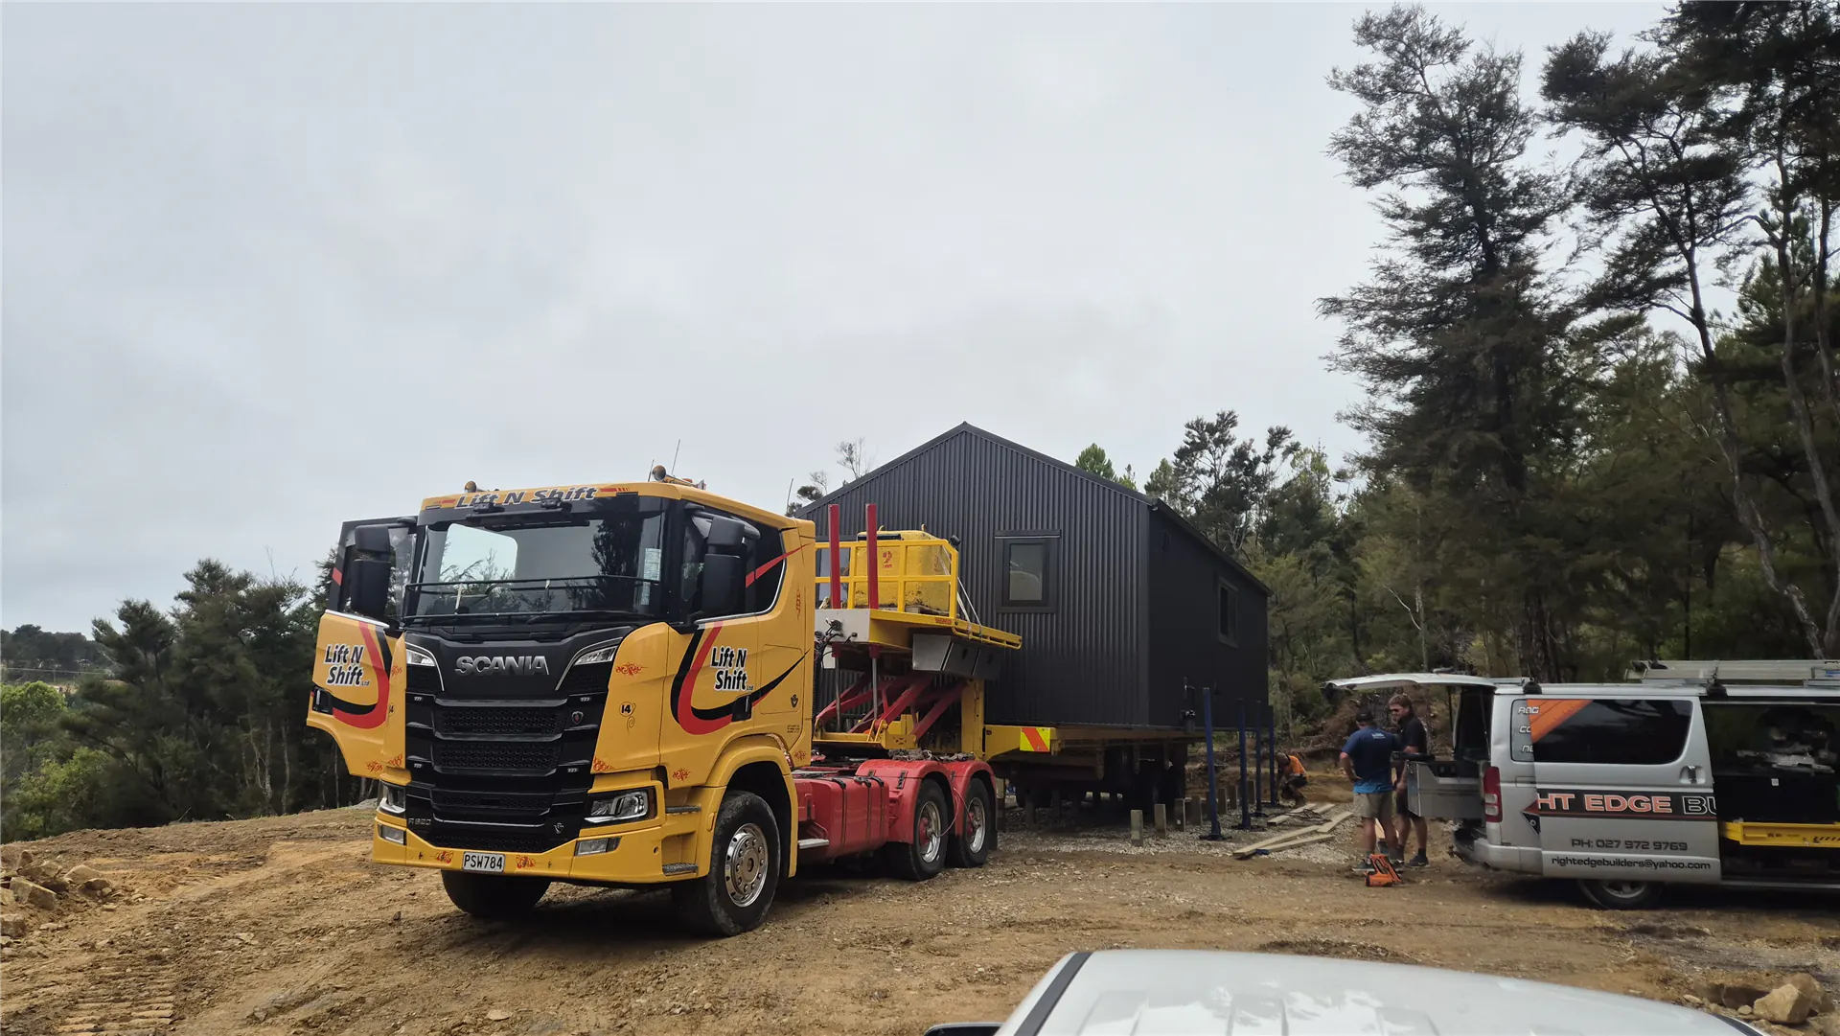
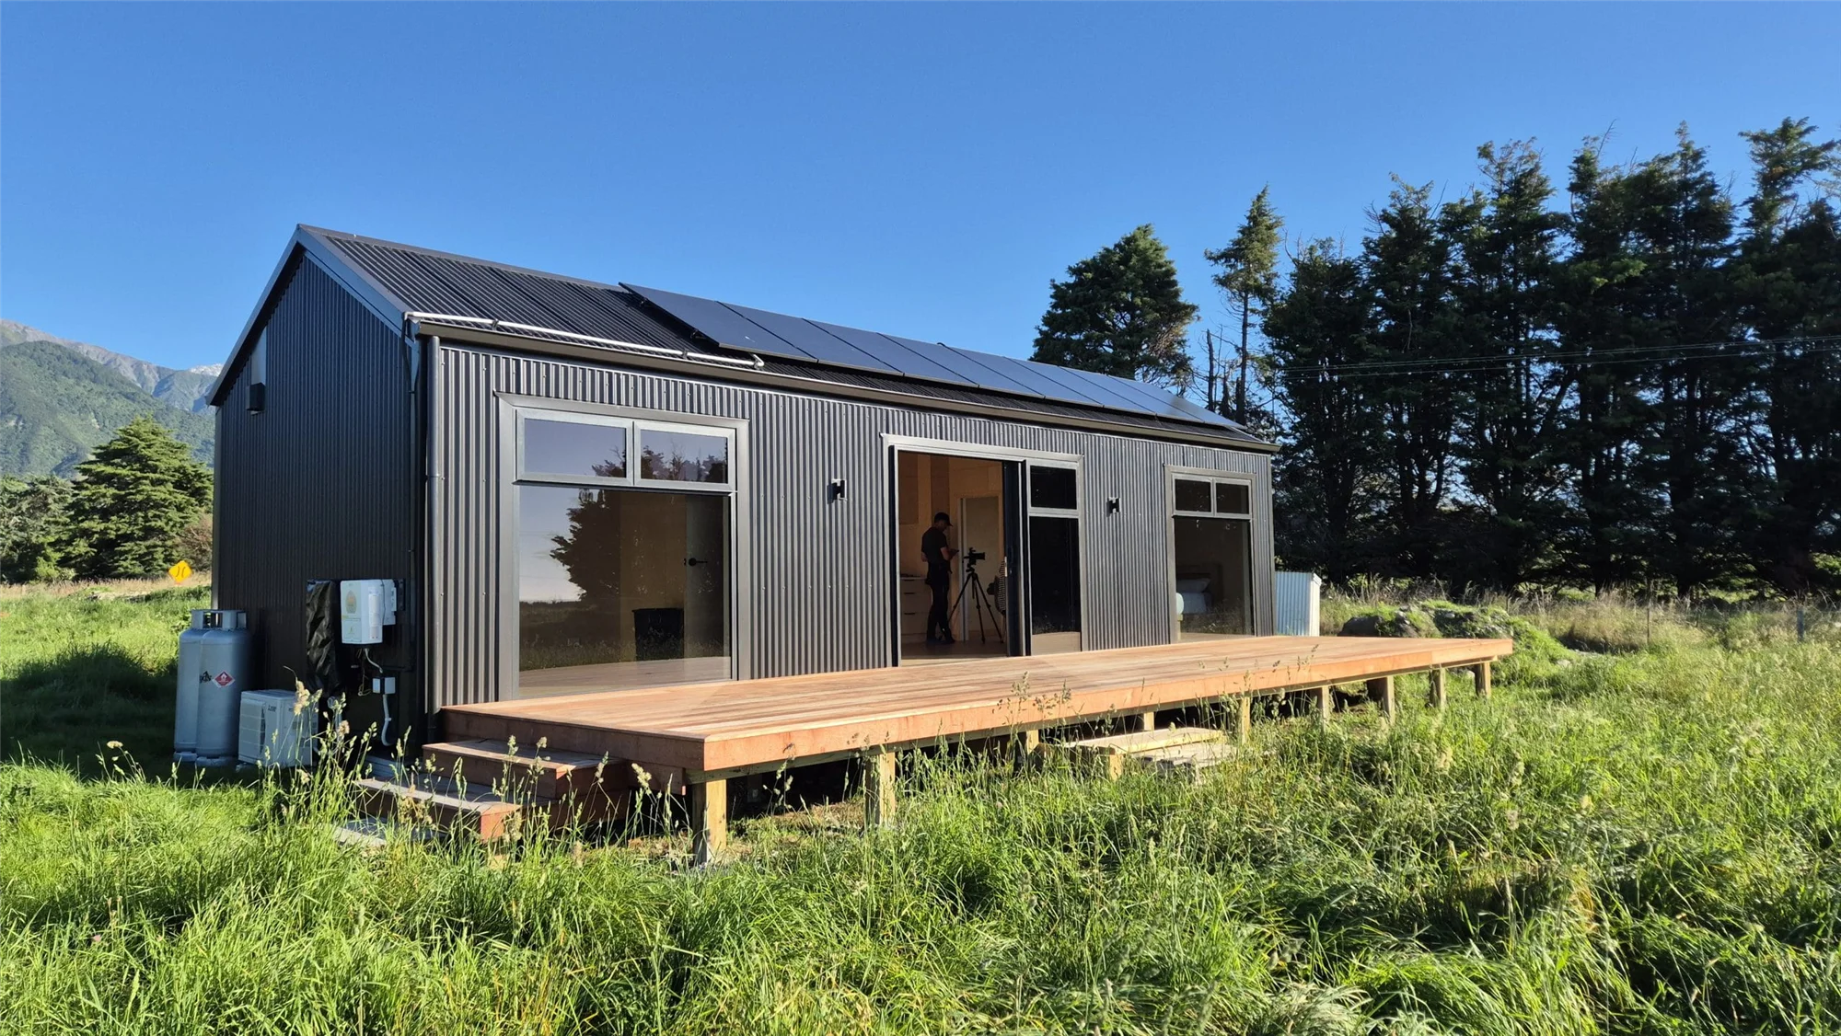
In our experience at Cosy Cabins, a fitted-out home that stays within the 3.5-tonne light trailer limit reaches about 6 m long and 2.4 m wide, which suits one person living there long term. The exact figure depends on the interior fit-out. Cosy Cabins has built transportable units far larger than a road-legal vehicle allows, including units of roughly 12 m by 4 m weighing 10 to 12 tonnes. Suitability for a given site depends on the local council and its district plan, and can differ between jurisdictions.
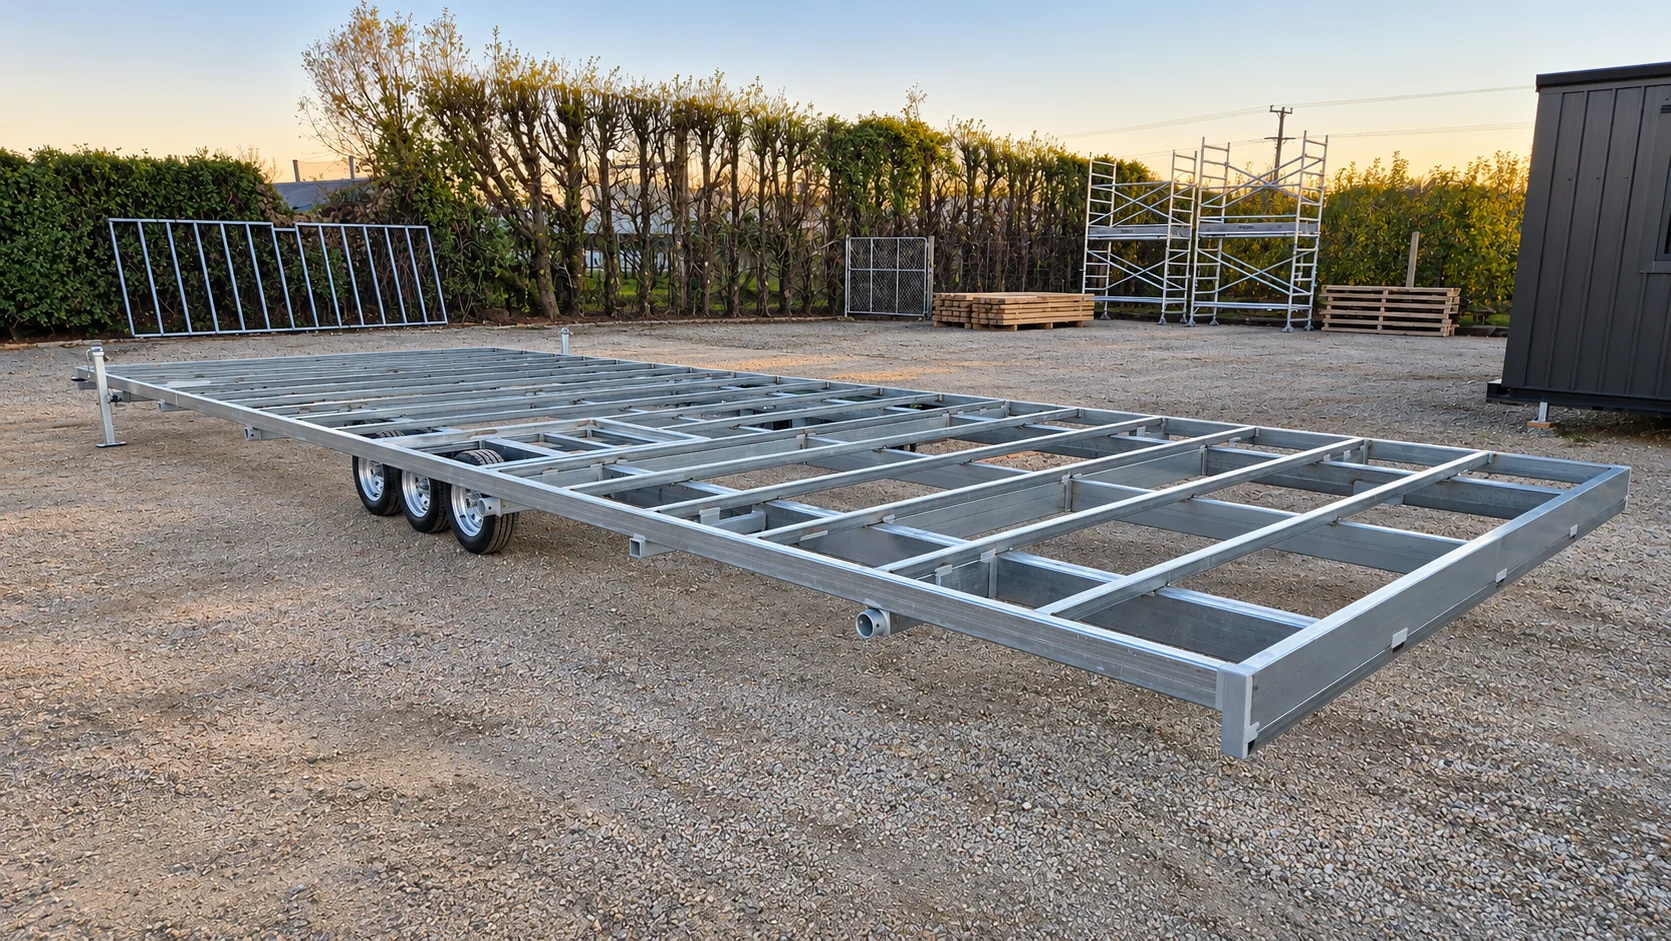
Does a Tiny Home on Wheels Need Building Consent in NZ?
The Building Act treats a vehicle as a building when it is immovable and occupied on a permanent or long-term basis. MBIE’s January 2026 guidance asks each home to be assessed on its own facts, with wheels as one factor among several (MBIE Tiny House Guidance).
The two-step test
- Is it a vehicle? The Land Transport Act describes a vehicle as a contrivance equipped with wheels, tracks or revolving runners on which it moves or is moved, and a motor vehicle includes a trailer.
- If so, is it both immovable and occupied long term? A vehicle meeting both conditions is a building. A vehicle that remains movable, or that is occupied for the short term, sits outside the Building Act.
What makes a tiny home immovable? Read the MBIE factors
What MBIE asks councils to consider
For immovable, MBIE lists these questions:
- Does the design allow it to be moved with relative ease?
- Does it carry vehicle features such as suspension, brakes, brake lights, turn signals and number plates?
- Does it hold a WoF or CoF, or could it pass the test?
- Does it rest on wheels alone, or does it need other support or stabilisation?
- Is it connected to foundations, walkways or decking that would need dismantling before a move?
- Has it been moved before, and is a future move planned?
- How is it connected to on-site services such as water, wastewater and electricity?
For long term, MBIE counts residential use (including weekend and holiday homes), business use, and any occupation with no anticipated end date.
Services change the picture
MBIE states that connecting a home on wheels to on-site utility services such as water or foul water calls for a building consent, and that the home may then count as both a vehicle and a building (MBIE guidance, section 6). Tasman District Council gives the same direction for water supply and wastewater connections (Tasman guide).
Compare published council guidance
Councils apply the guidance differently
MBIE’s guidance is advice rather than law, so practice varies from council to council.
| Council | Published position |
|---|---|
| Selwyn | Treats a home as a building unless it is a caravan that can be registered and warranted to be towed on a public road |
| Whakatāne | Treats a home as a building unless it is a trailer, caravan or vehicle registered and warranted for the road; permanent service connections or missing vehicle certification point towards immobile |
| Dunedin | Treats a unit with a chassis, drawbar, suspension, wheels, lights and other trailer features as a moveable vehicle, so no building consent applies to the unit itself |
| Rangitikei | Requires a building consent where the home is intended for permanent or semi-permanent accommodation |
This range explains why two similar homes can receive different answers in different districts. A written answer from the local BCA before purchase or build gives the clearest position.
Read the relevant court decisions
What the courts have said
- Dall v MBIE [2020] NZDC 2612. The District Court reversed MBIE determination 2019/017. It found a home with wheels, axles, brakes, lights, a drawbar and a hitch to be a vehicle that was not immovable, so no building consent applied. The reasons included a valid registration and WoF, the home’s inability to be fixed to the ground, and its self-contained services. The Court also said a home is no less a vehicle because it exceeds the dimensions for road use (Wynn Williams summary).
- Antoun v Hutt City Council [2020] NZEnvC 6. The Environment Court found a unit with no axles or wheels attached to be clearly not a vehicle, so a building consent applied. A trailer registration on the separate axles did not change that outcome.
Both decisions turned on the facts of each home.
Resource Consent for Tiny Homes: The Tasman Two-Month Rule
A district plan can treat a home on wheels as a building even when the Building Act does not. In Tasman, the Tasman Resource Management Plan (TRMP) counts a vehicle, trailer or caravan as a building once it serves as long-term accommodation for two calendar months or more in any year (Tasman District Council guide, May 2020).
What Tasman District Council’s guide says
- A home lived in for two months or more per calendar year is likely to need a resource consent, whether it counts as a vehicle or a building.
- The first dwelling on a site is a permitted activity in the Rural 2, Residential and Rural Residential zones when all conditions are met. The Rural 1 and Rural 3 zones require a resource consent for the first dwelling.
- A self-contained home of up to 80 m² that is the second dwelling on a site is a minor dwelling. A resource consent applies in all rural zones, and in the Residential zone a second dwelling is a controlled activity.
- A home occupied for less than two months per calendar year can remain a caravan or vehicle under the TRMP.
- The Building Act and the district plan define “building” differently, so each is checked on its own.
The guide is current as at May 2020. Tasman District Council recommends speaking with a duty planner or duty building officer before lodging an application.
Read the Tasman court case
The Schaeffner decision
In mid-2021 a couple moved a tiny home on wheels onto their Neudorf Road property in Upper Moutere. In July 2024 the Environment Court found it was fixed to the land, so it was a structure and a dwelling under the RMA and needed a resource consent. The Judge pointed to the level of integration with the site, which showed the home was intended to stay long term (Stuff; Environment Court decision).
The enforcement order gave three options: remove the home, remove the cooking facilities and relocate it within 20 m of the owners’ residence, or limit its use to two calendar months a year. The High Court dismissed the appeal in May 2025, finding that the physical connection to the land and the intention of long-term use as accommodation met the test (PlaceMakers; owners’ summary of the High Court ruling).
The takeaway for buyers: under the RMA, how a home sits on a site and how long people live there carry the weight, and wheels remain one detail among many.
70m² Granny Flat Consent Exemption: What Changed in October 2026
A separate central government pathway now exists for small standalone dwellings of up to 70 m², known as granny flats. It applies to granny flats as the legislation defines them, and tiny homes on wheels are not classed as granny flats.
The building consent exemption for granny flats (Schedule 1A of the Building Act) allows eligible dwellings of up to 70 m² to be built without a building consent when they meet the Building Code, restricted building work is carried out or supervised by a Licensed Building Practitioner, and the homeowner notifies the council before building starts and after it finishes (MBIE Tiny House Guidance, section 7.2). The regulations came into force in January 2026 (1News).
In practice the owner applies to the council for a Project Information Memorandum (PIM) before any building work starts, and the PIM carries site information and any resource consent requirements. The build is then completed within two years of the PIM being issued, with extensions available from the council before that period lapses. Completion documentation goes to the council within 20 working days of finishing. Councils keep these records on the property file and LIM and do not inspect the work or issue a Code Compliance Certificate for an exempt granny flat, so responsibility for compliance rests with the homeowner and the licensed professionals (Horowhenua District Council; Buller District Council).
From 8 October 2026 the exemption widens in two ways (MBIE granny flats guidance, version 2; Building Today):
- More building products. Certified composite structural building products can be used. The Government’s April 2026 announcement named Structural Insulated Panels (SIPs) with a CodeMark certificate (Beehive).
- Easier use of existing services. A granny flat can use existing water supply, wastewater and stormwater services when the systems have enough capacity and comply with the Building Code, subject to approval from the utility provider.
Building consent and resource consent remain separate questions, so the district plan for the site still needs checking. On homes on wheels, Housing and RMA Reform Minister Chris Bishop said in May 2025 that extending the national direction to them was not on the current work programme (PlaceMakers).
Why a consented or exempt home suits long-term use
The Building Code sets durability expectations, and MBIE notes that most buildings carry a specified intended life of not less than 50 years (MBIE guidance, section 7.5). A home designed to the Code starts from that long-term benchmark, and without a trailer weight limit to design around, choices on framing, insulation, glazing and cladding follow the way the home will be used.
Lending, insurance and resale decisions depend on individual circumstances, and clear documentation of lawful construction is generally helpful in each of them. For an exempt granny flat, keeping the completion documentation safe matters because the council records it without issuing a Code Compliance Certificate.
Tiny Home Options in NZ: Which Pathway Fits Your Plan?
NZTA sets the size and weight limits for travel on a road. The Building Act and the district plan set the consent position once the home sits on a site, and each council applies them to the facts of the home.
| Your plan | What applies |
|---|---|
| Road-legal home on a light trailer (up to 3,500 kg GVM and 2.55 m wide) | NZTA trailer requirements apply. Building status and permission for the intended use on site are established separately. |
| Large home on wheels, parked long term | Wheels leave the building classification open. Building status, any consent and planning requirements need establishing, and specialist transport may be needed. |
| Cabin or sleepout up to 30 m² | May qualify for a Schedule 1 building consent exemption when all conditions are met. These exemptions exclude sanitary facilities and potable water storage. |
| Self-contained home up to 70 m² | May qualify for the granny flat exemption, with a PIM before building, licensed professionals and completion documentation. Otherwise building consent applies. |
| Transportable or modular home built to the Building Code | Building consent applies. |
Questions to put to the council before you buy or build
- Does the BCA treat this home as a vehicle or a building, and does it look for registration and a WoF?
- Will the home connect to water, wastewater or power on site?
- How many months a year will people live in it?
- What zone is the site in, and what does the district plan say about a dwelling there?
- Can the council confirm its advice in writing?
Frequently Asked Questions About Tiny Homes on Wheels in NZ
Does a home on wheels skip building consent?
Not automatically. A structure on wheels can still be a building under the Building Act, and its mobility, use and circumstances all count (MBIE).
Does a tiny home trailer need a WoF and registration?
A light trailer on a public road carries current registration and a WoF. The Building Act looks at more than these when deciding whether a home is a vehicle (NZTA Road Code).
Can a tiny home be wider than 2.55 metres?
Yes. 2.55 m is the standard road width for a vehicle, and a wider home travels as an overdimension load under the relevant transport requirements (MBIE guidance, section 11).
Can a tiny home trailer weigh more than 3.5 tonnes?
Yes. The 3,500 kg threshold separates light and heavy trailers, and heavy trailers carry additional requirements such as a certificate of fitness (NZTA heavy trailers).
Can I live permanently in a road-legal tiny home?
Potentially. Road legality and permission to live on a site are separate questions, and long-term occupation can make a vehicle a building. In Tasman, living in a home for two months or more a year brings the district plan into play.
Can I build a 30 m² sleepout without consent?
Often, when the Schedule 1 conditions are met. A single-storey detached building of 10 to 30 m² qualifies through lightweight construction to B1/AS1, work supervised by a licensed building practitioner, or an engineer-reviewed kitset. It carries no sanitary facilities or potable water storage, sits at least 1 m from any residential building or legal boundary, and carries smoke alarms if it includes sleeping accommodation (MBIE guidance, section 7.2).
Can I build a 70 m² self-contained granny flat without building consent?
Yes, when it qualifies: new, standalone, single storey, up to 70 m², built to the Building Code by licensed professionals, with a PIM before work starts and completion documents lodged within 20 working days of finishing.
If my home is exempt, are approvals for services still needed?
Possibly. MBIE states that connecting a home on wheels to on-site utility services calls for building consent. From 8 October 2026 a granny flat can use existing water, wastewater and stormwater services with the utility provider’s approval, and planning approvals remain a separate check.
Will a bank finance or an insurer cover an exempt home?
Lending and insurance depend on individual circumstances and each provider’s criteria, so it is worth asking early. Clear documentation of lawful construction is generally helpful. An exempt granny flat receives no Code Compliance Certificate, so the owner keeps its completion documentation safe.

How do I get a legal cabin on my property?
Cosy Cabins manages the process from start to finish.
- Tell us what you are planning. We discuss your intended use, budget, location and preferred cabin size.
- Check your property. We review the planning rules, site constraints, access and service requirements, and identify where specialist advice is needed.
- Establish the legal pathway. We work through whether the cabin qualifies for a recognised building consent exemption or needs a building consent, along with any resource consent requirements.
- Design and price the project. We develop a practical design, define the site works and price the agreed scope.
- Build, deliver and install. We manufacture the cabin in Motueka and coordinate transport, foundations, installation and services.
- Complete the paperwork. We help coordinate the inspections, certificates, notifications and handover documentation that suit your project.
The result is a warm, well-built cabin with a clear legal status, designed for long-term use and supported by the right documentation, from a project planned properly from the outset.
Talk to Cosy Cabins about your project. Call 0800 297 397 or email sales@cosycabins.co.nz.
This article offers general information to support your own due diligence and professional advice. Rules and council practice change, so confirming the current position with your local council before you buy or build gives the safest footing.
Sources
Checked 15 October 2026.
Central government
- MBIE Tiny House Guidance, fifth edition, January 2026
- MBIE: Tiny houses
- MBIE: Determinations and tiny houses on wheels
- MBIE: Granny flats exemption guidance, version 2
- Beehive: Updated granny flat rules increase choice
NZTA
- Tiny homes
- Light trailers
- Heavy trailers and vehicle combinations
- Road Code: about your vehicle
- Vehicle inspection manual: heavy trailer dimensions
- Overdimension permits
- Exemption from registration
Councils
- Tasman District Council: Provisions for Tiny Houses (TRMP Summary Guide 16, May 2020)
- Selwyn District Council: Tiny homes
- Whakatane District Council: Tiny houses FAQ
- Dunedin City Council: Tiny Home Guidance, February 2025
- Rangitikei District Council: Tiny houses on wheels
Court decisions and commentary
- Wynn Williams: Dall v MBIE and Antoun v Hutt City Council
- Tasman District Council v Schaeffner [2024] NZEnvC 180
- Stuff: Tiny home couple ordered to remove kitchen or move on
- PlaceMakers: Tiny homes on wheels are not granny flats
- Schaeffners: High Court decision
- 1News: Government expands consent-exempt granny flat scheme
- Building Today: Granny flats exemption changes from 8 October
Granny flat exemption process