Custom Office Cabins for Hortivate: A Workspace Built for the Horticultural Industry
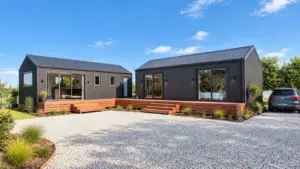
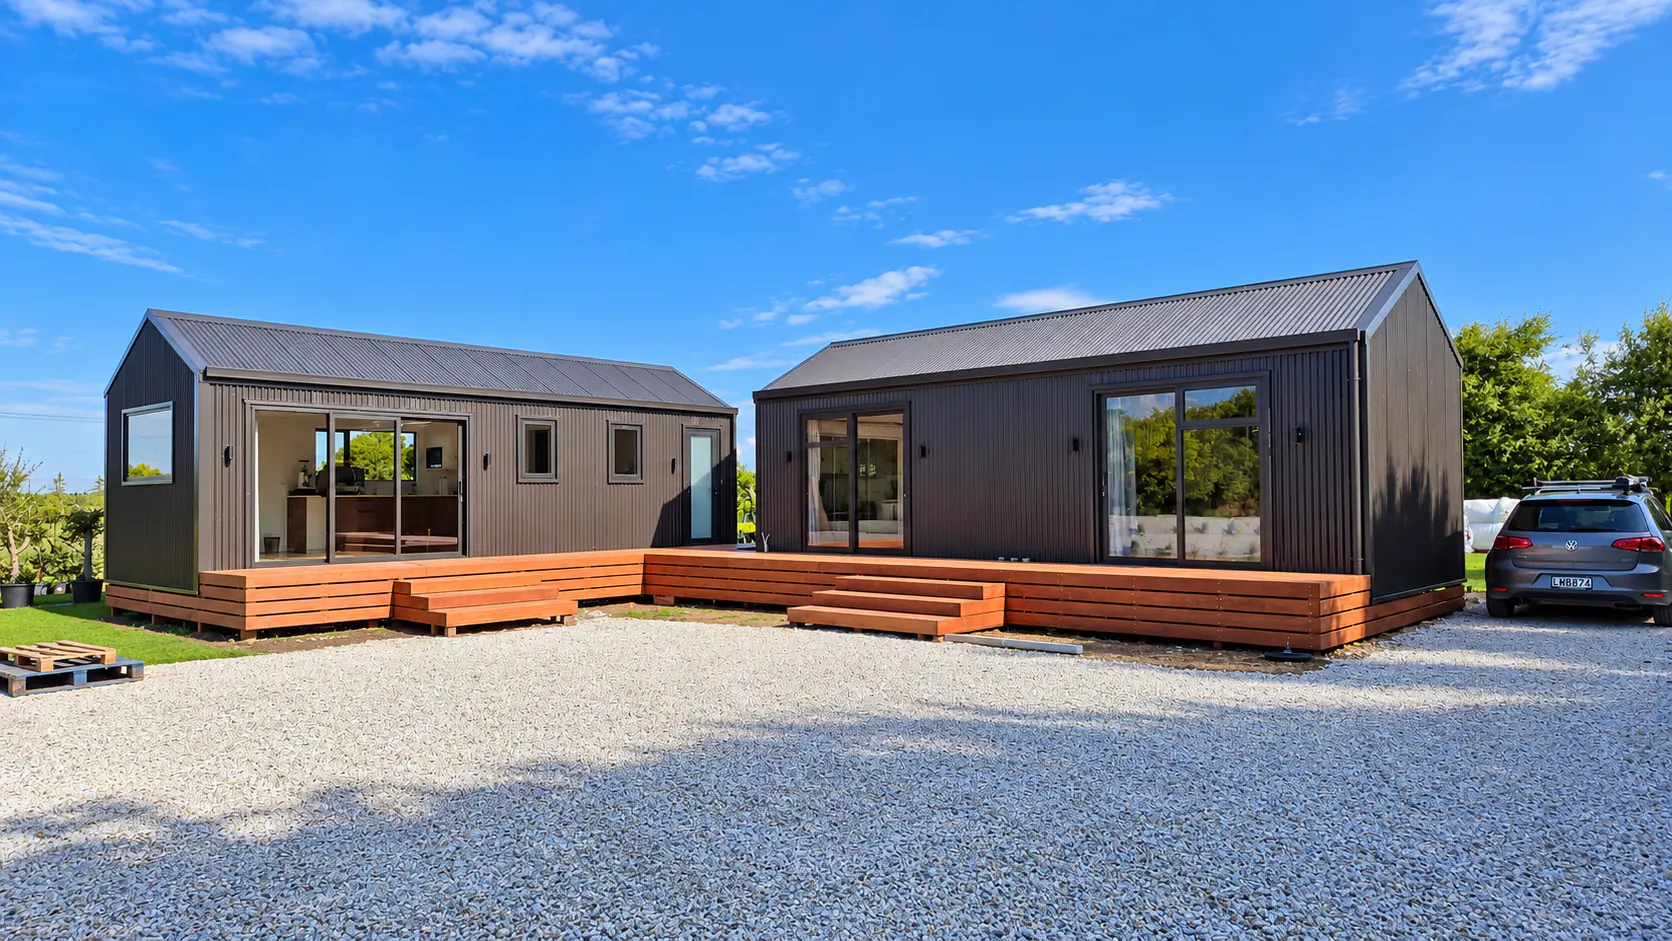
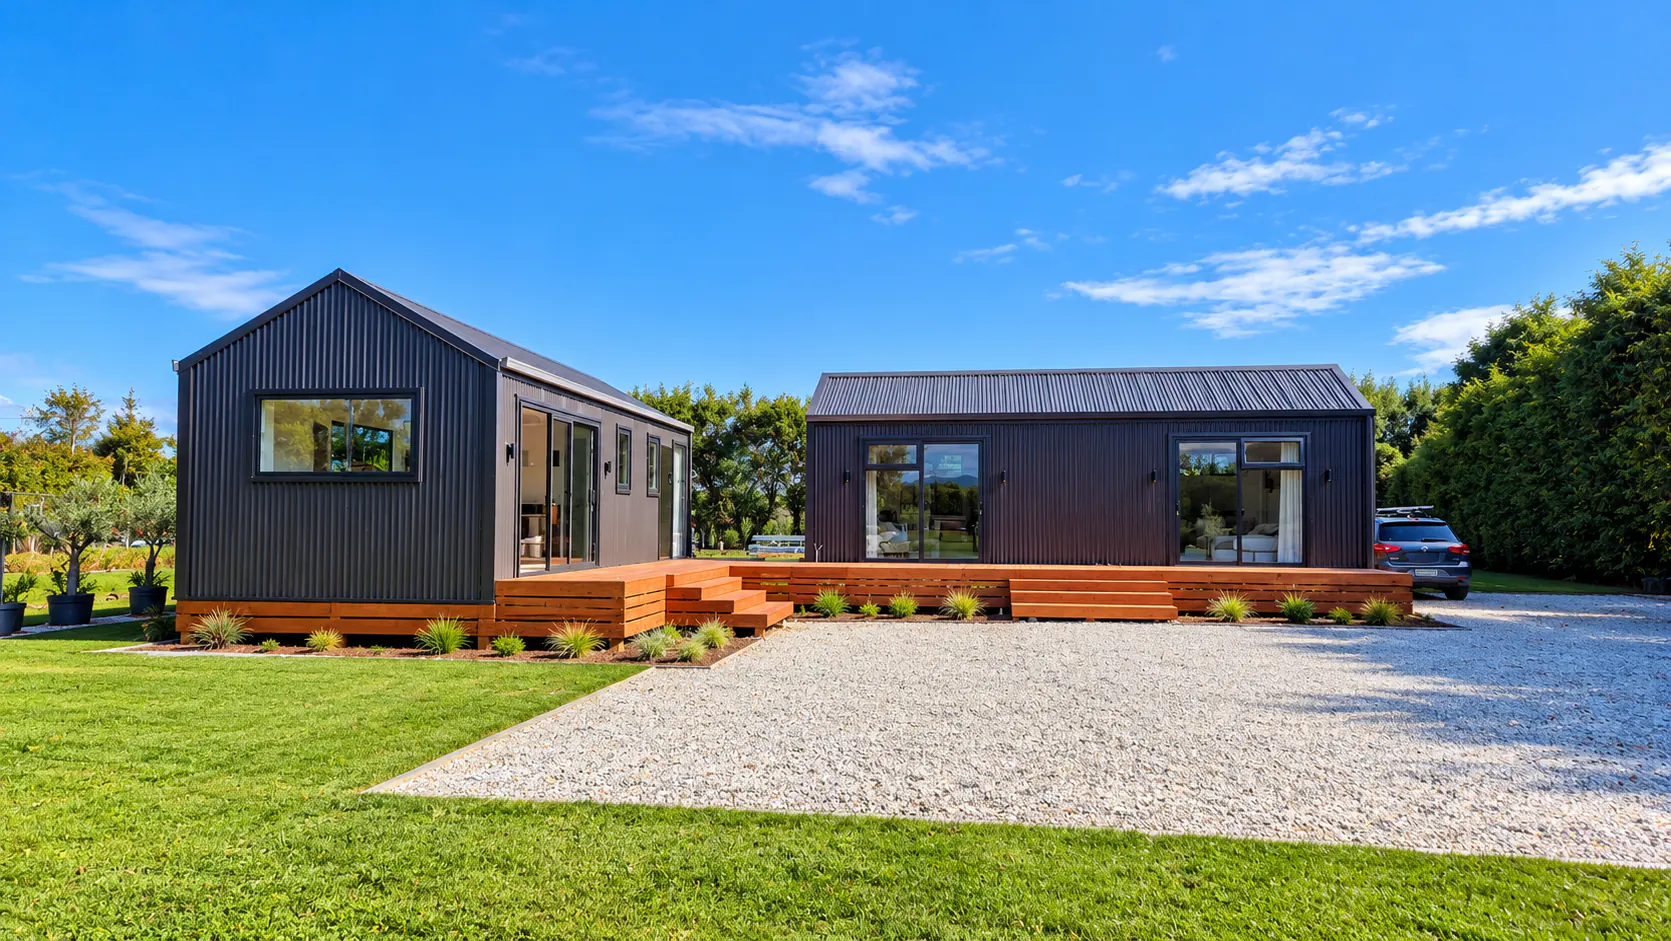
When Hortivate decided to upgrade their workspace to better accommodate their team and streamline their operations, they turned to Cosy Cabins. The project delivered two connected buildings: an open-plan office cabin and an amenities cabin, joined by a timber deck.
The office cabin fits five desks, a small boardroom and space for a printer. The amenities cabin adds a large kitchenette with a comfortable living area, a breakout room and a separate toilet and shower. Cosy Cabins looked after the design, foundations, commissioning, and the power and data connections.
The result is a pleasant working environment with epic smoko facilities and a horticultural vibe that suits the industry the client works in.
At a Glance
- Client: Hortivate
- The project: an open-plan office cabin and an amenities cabin, connected by a timber deck
- Office cabin: five desks, a small boardroom and space for a printer
- Amenities cabin: large kitchenette and living area, breakout room, external-access toilet and a separate toilet and shower space
- Construction: SIPS for energy efficiency and reduced noise from a nearby flight path
- Exterior: durable Colorsteel Maxx cladding with feature lights
- Services: gas hot water, integrated macerating pump, power and data
- Cosy Cabins managed: design, foundations, construction, commissioning and the finishing timber deck
1. Two Cabins, One Connected Workspace
Instead of one large building, Hortivate chose two cabins that each do a different job. One is a bright space for focused work. The other is a place for breaks, meetings and downtime.
A timber deck connects the two, giving the team and their visitors an easy link between work and rest. Hortivate reports that the separate amenities cabin has reduced distractions in the office and provided a dedicated space for meetings or downtime, which has noticeably boosted efficiency.
2. An Open-Plan Office for Five Desks and a Boardroom
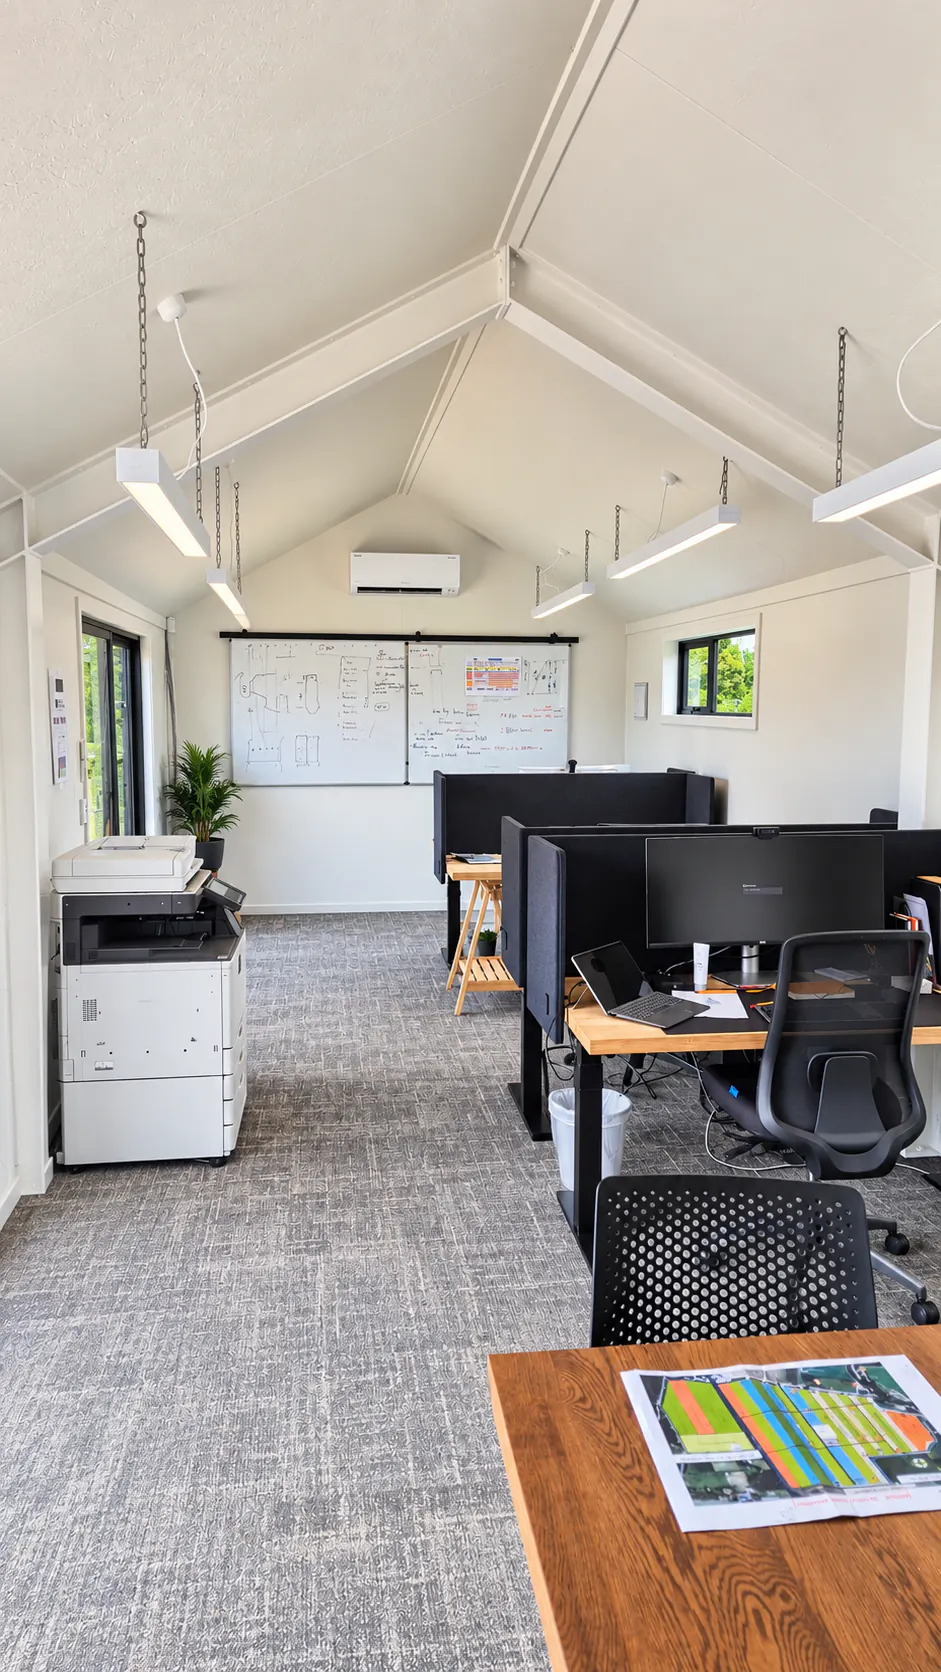
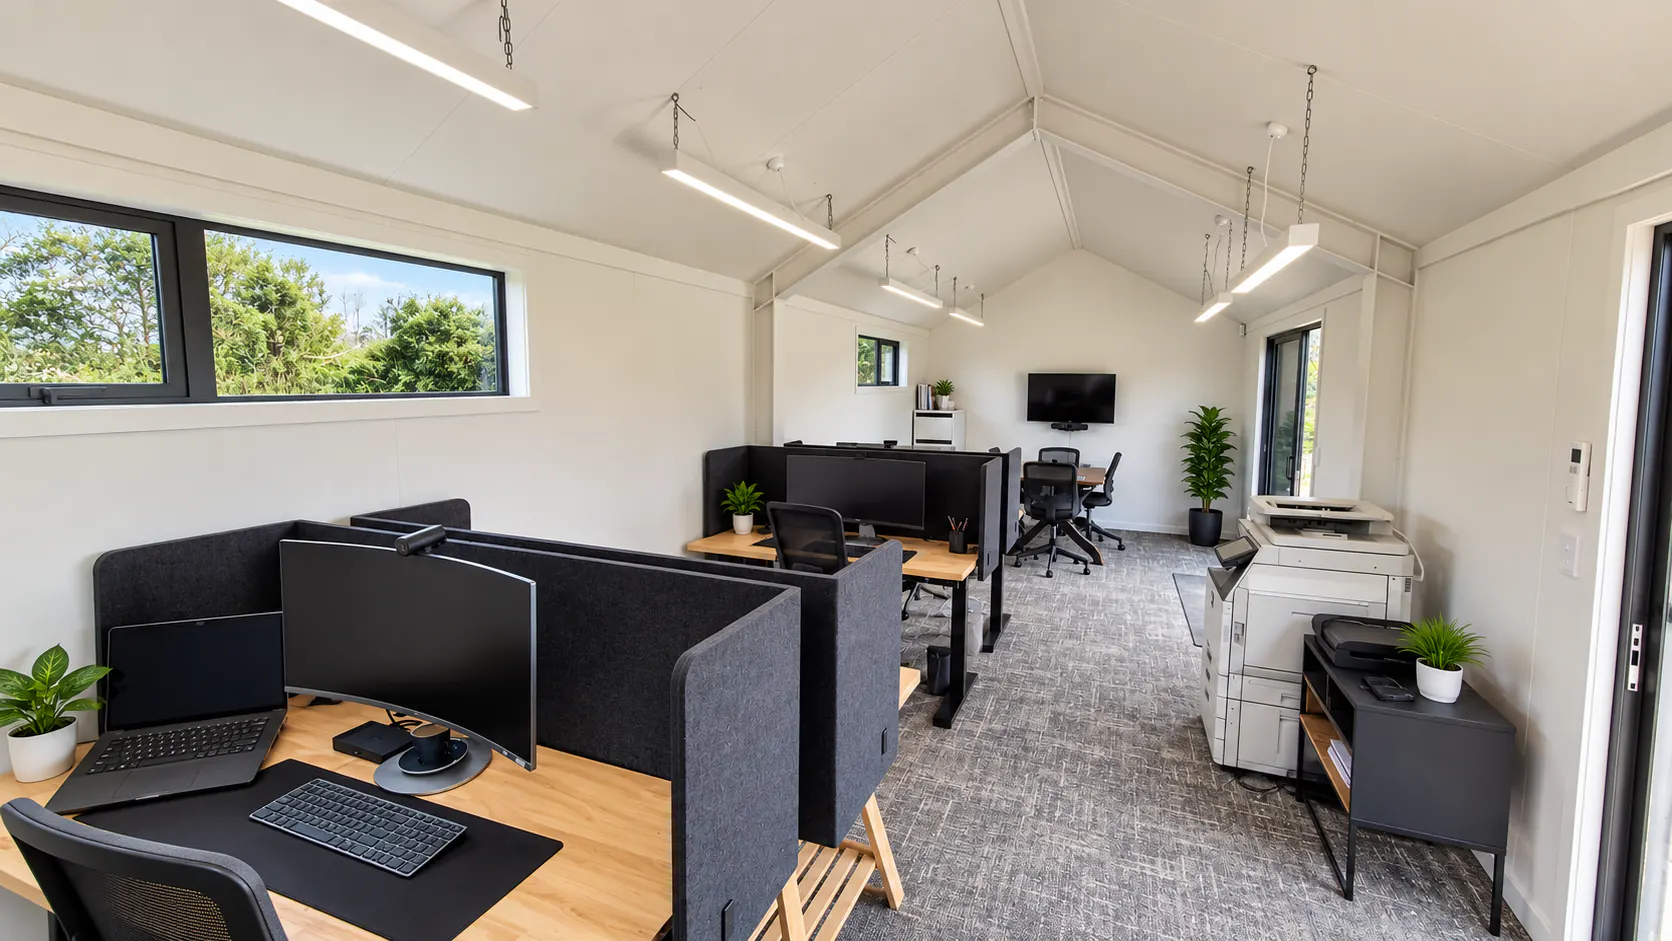
The office cabin brings a whole team together in one comfortable room. It fits five desks and a small boardroom, with space for a printer, so everyday office equipment has a proper home.
We designed the interior around excellent ventilation and lighting, with a gabled ceiling that adds height and a sense of space. Power and data are connected, so every desk is ready for work from day one. The open-plan layout helps the team collaborate and share ideas through the day.
3. Cosy SIPS Construction for Comfort and Quiet
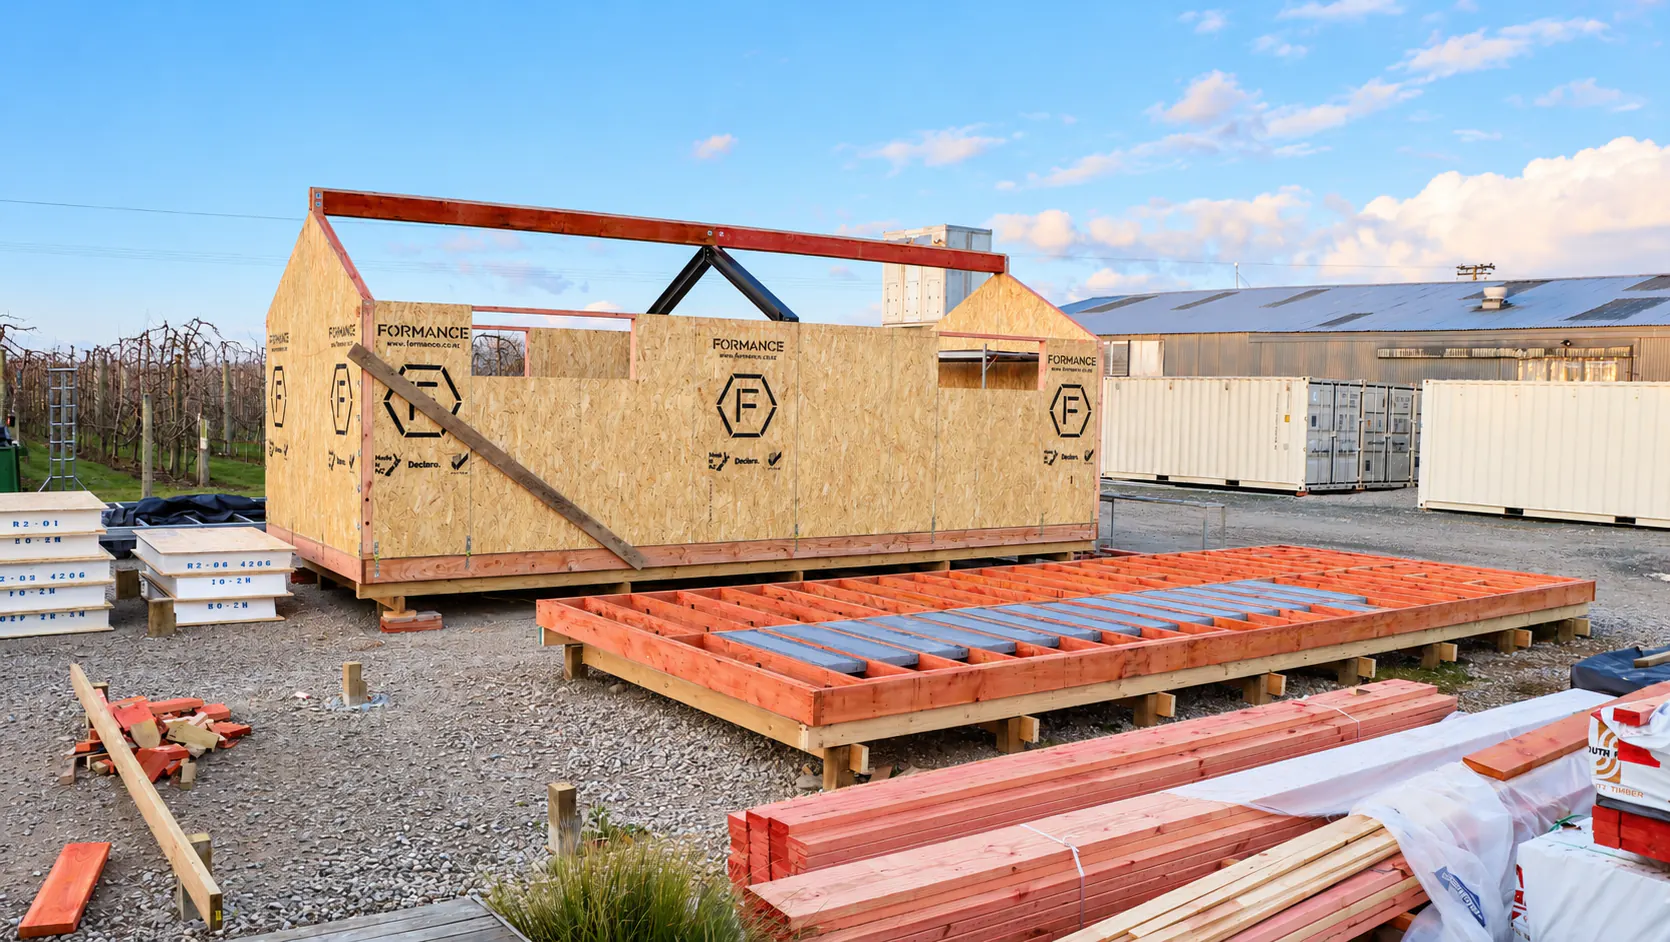
Both cabins are built with SIPS (structural insulated panels). Each panel combines a strong structure with high-performance insulation, which supports energy efficiency and helps keep the interior comfortable through the seasons.
The SIPS walls also soften outside noise. The site sits near a flight path, and the panels help dull the sound of passing aircraft, giving the team a calmer place to concentrate and take calls.
4. Durable Colorsteel Maxx Cladding with Feature Lights
Hortivate wanted buildings that look sharp and stand up to New Zealand conditions. We clad both cabins in durable Colorsteel Maxx, a tough, low-maintenance finish that keeps its sleek, modern look year after year.
Feature lights add the finishing touch, highlighting the exteriors and giving the site a polished, professional presence. Staff and visitors alike notice the difference as soon as they arrive.
5. An Amenities Cabin with Epic Smoko Facilities
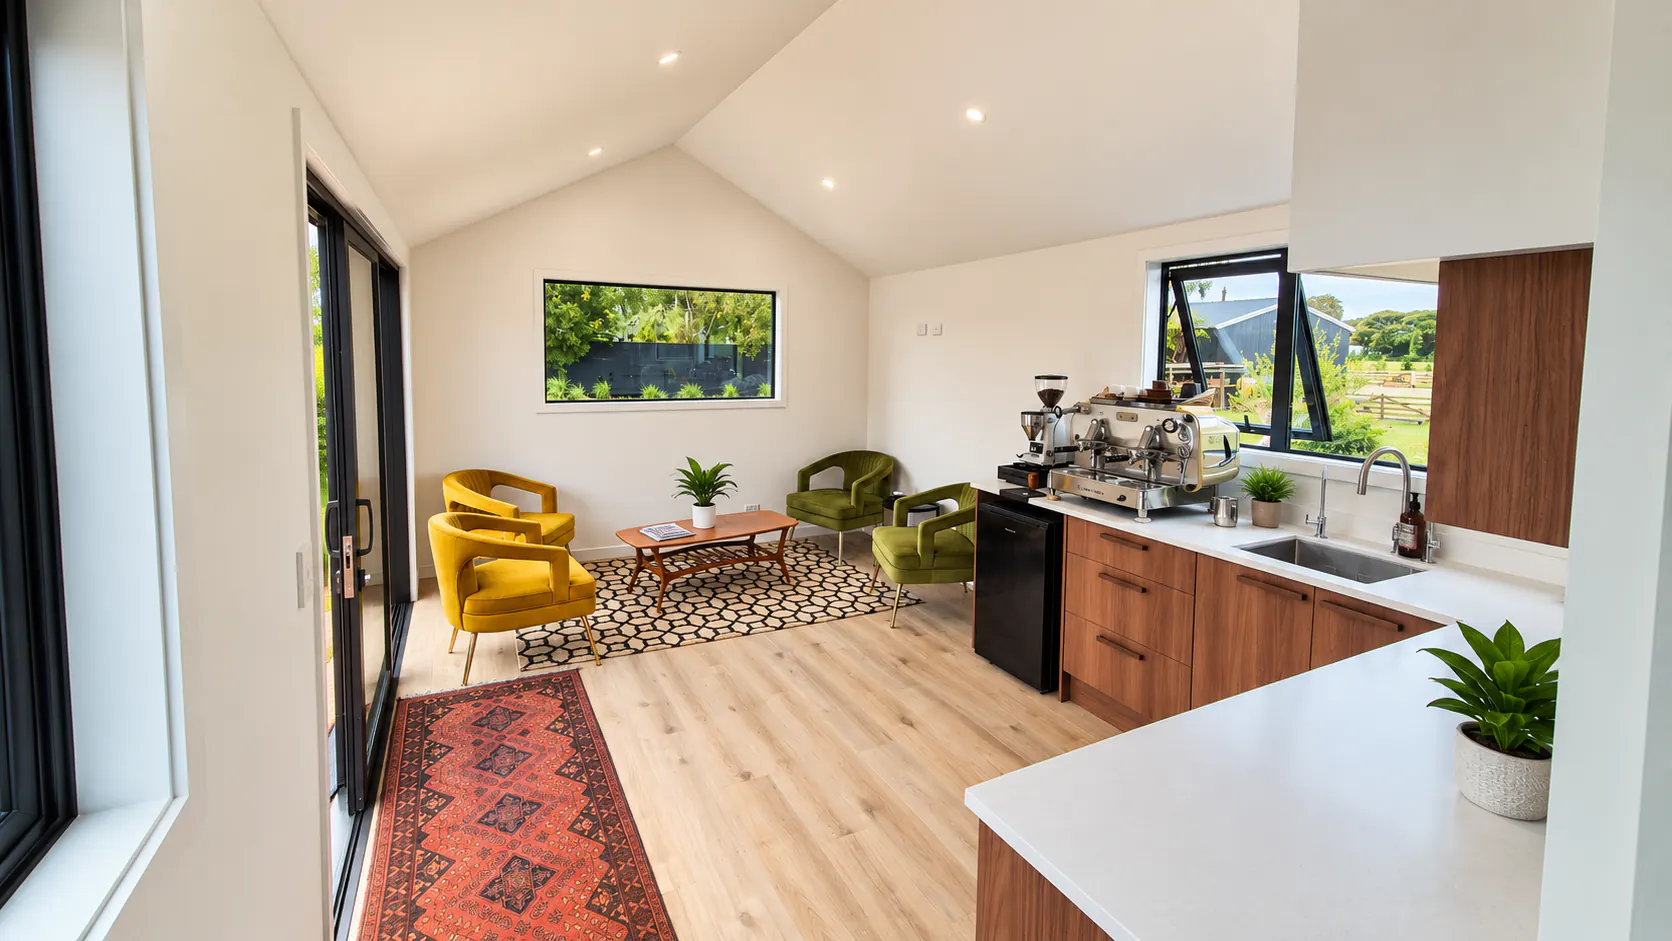
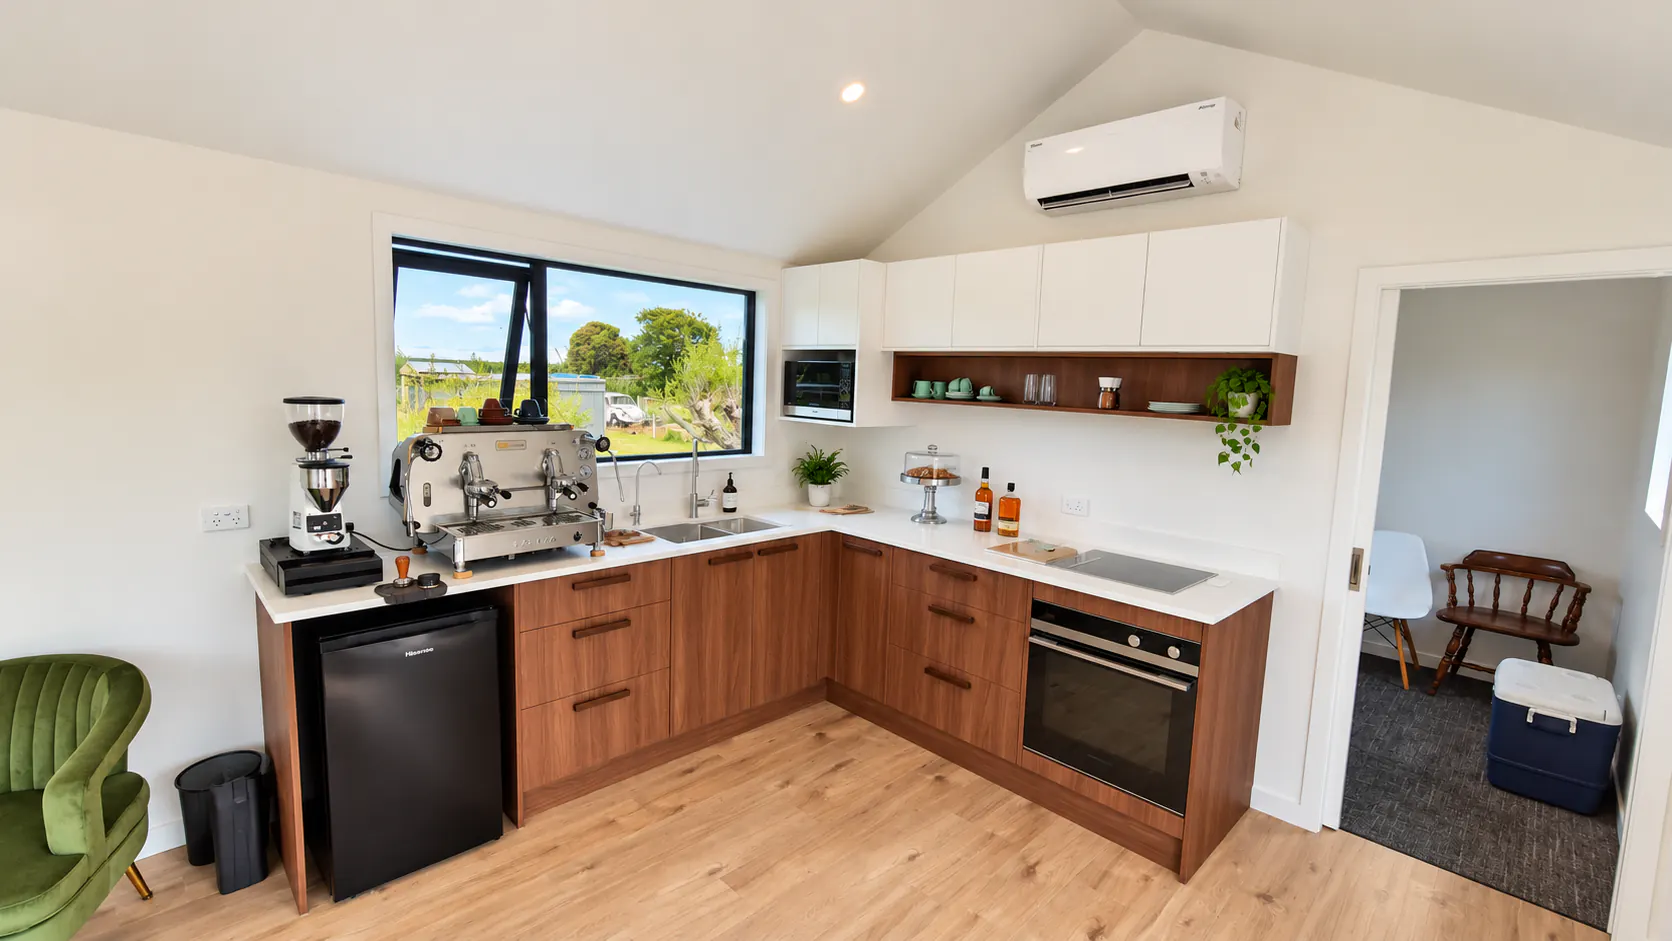
The amenities cabin is where the team recharges. It has a large kitchenette paired with a comfortable living area, with plenty of space for smoko breaks or client meetings. A separate breakout room gives the team another quiet spot for conversations or time away from their desks.
Warm timber cabinetry, a coffee station and natural light from the windows make the space welcoming for staff and visitors alike. It is a place people want to spend their breaks.
6. Toilet and Shower, Gas Hot Water and a Macerating Pump
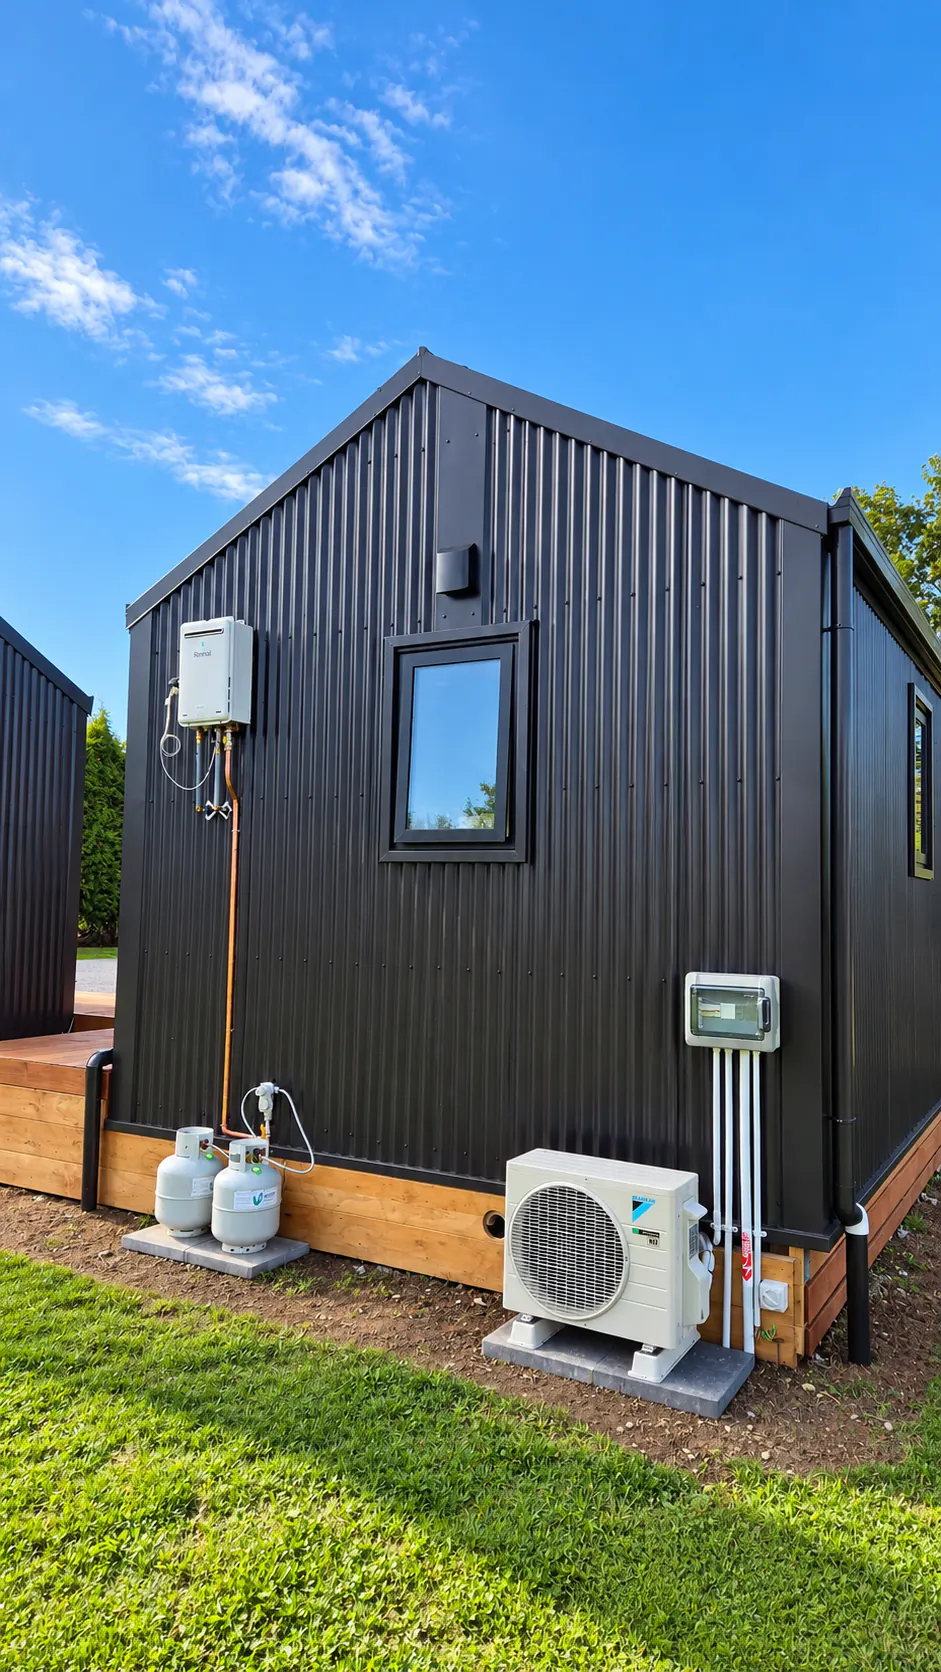
Everyday facilities are built right in. The amenities cabin includes an external-access toilet, so visitors can use it from outside, plus a separate toilet and shower space for the team.
Gas hot water provides a reliable supply, and an integrated macerating pump keeps the plumbing connections practical on site. Cosy Cabins coordinated these services as part of the build, so they arrive ready to commission.
7. Designed, Built and Commissioned by One Team
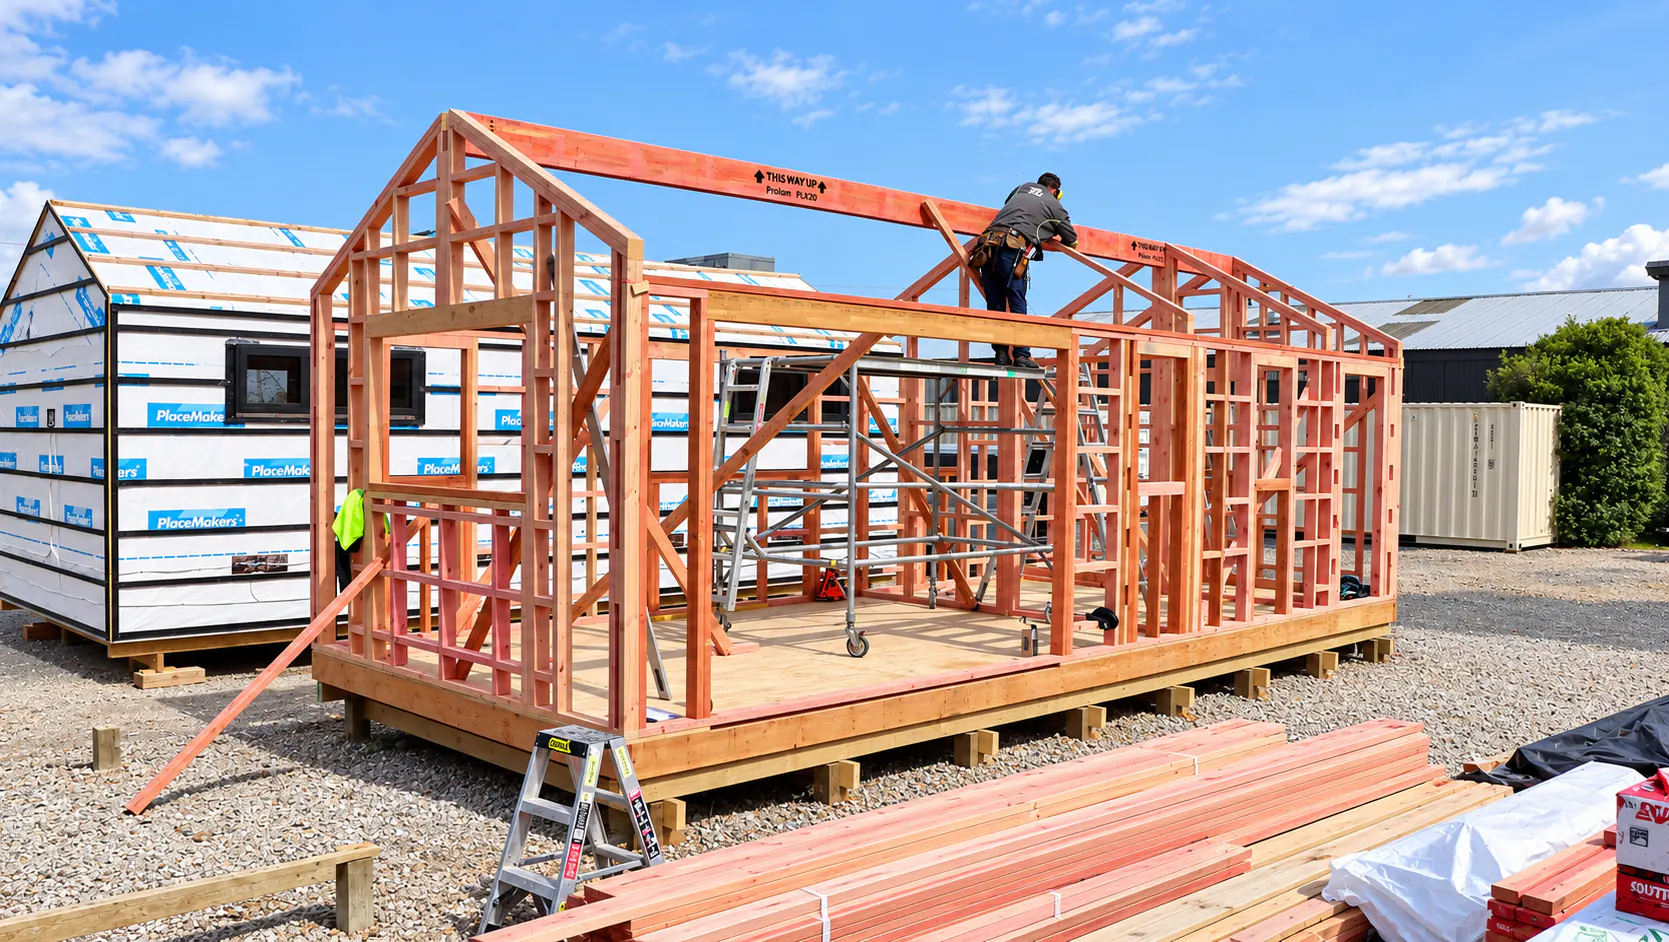
Cosy Cabins took care of the whole project: design, foundations, construction, commissioning, power and data connections, and a timber deck to join the two cabins together.
Justin led the project for Cosy Cabins, and Hortivate highlighted his professionalism and responsiveness throughout. Their input shaped the design, and we incorporated changes smoothly, with minimal hassle on the client’s side. When small issues came up, they were resolved quickly, keeping the project on track. The cabins were delivered on the promised timeline, and the result matched what was promised.
What Hortivate Says
Hortivate told us the cabins have transformed their office complex. They praised the quality, the sleek, modern look, and the strong impression the site makes on their team and visitors, along with the straightforward process and on-time delivery.
The decision to partner with Cosy Cabins has proven to be one of our best yet.
The Hortivate team
Need an Office Cabin for Your Business?
Talk to Cosy Cabins about your project. One friendly team, from design to delivery.