
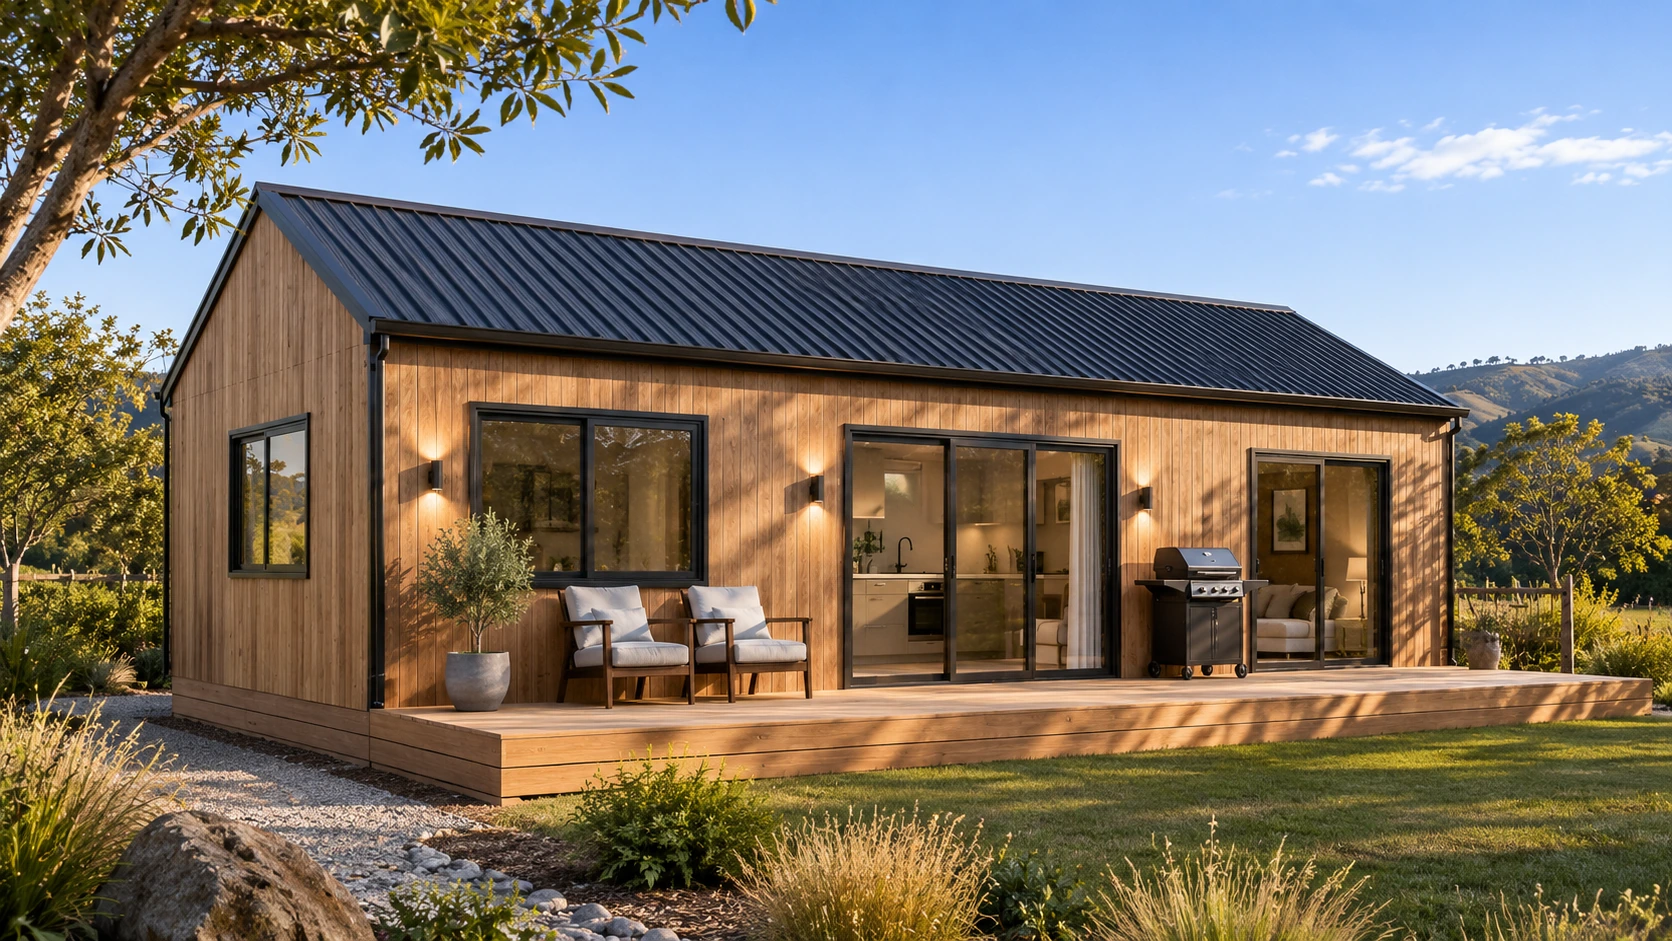
Gallery
Coastal 60, up close.
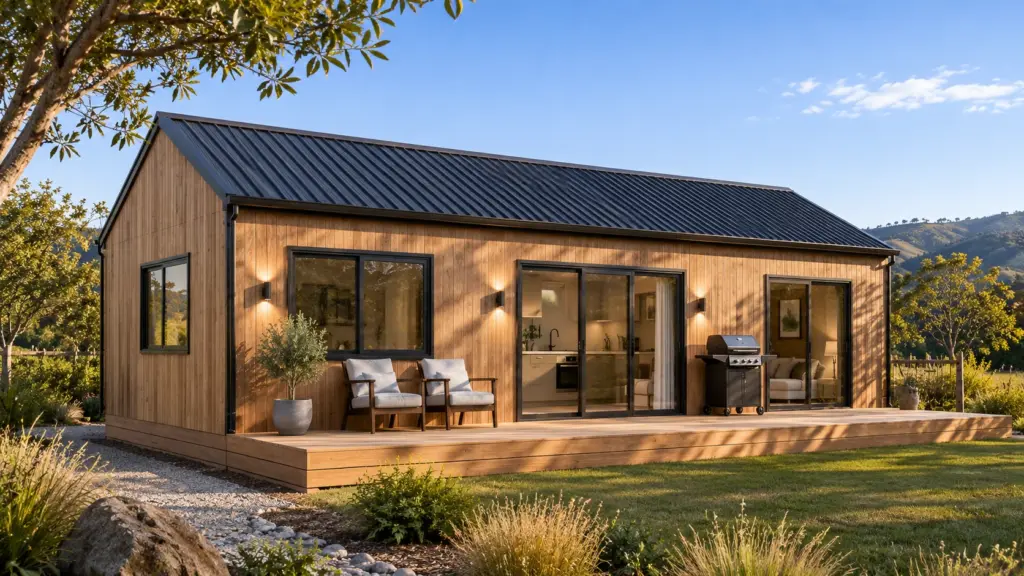 01 / 06
Floor Plan
Coastal 60 layout.
Explore our most popular layout. All layouts can be customised to suit your site and how you plan to use the space.
Specifications
What's included, what's optional.
Cabin specifications
- 12 x 5m home with one bedroom.
- Full kitchen with quality appliances and smart storage.
- Integrated laundry setup for easy living.
- Complete bathroom with quality fixtures.
- Mechanical extraction systems in bathroom and kitchen areas.
- Classic 26° gable roof with a recessed, timber-lined porch.
- Vaulted ceiling that fills the space with light.
- Macrocarpa timber on two sides with Colorsteel Maxx corrugate, made to handle salt air.
- Bright, hard-wearing birch ply interior.
- Slim dark joinery with big sliders opening onto the deck.
- Timber frame built to NZS 3604 standards for durability, seismic and wind resistance.
- Floor, wall and ceiling insulation for year-round comfort.
- Energy-efficient LED downlights installed throughout.
- Twin black up-down wall lights either side of the door.
Optional extras
- Garapa hardwood decking, finished with protective oil.
- Off-grid solar, septic and freshwater systems available.
- Waste water, rain harvesting, power and data connections.
- HVAC system or log burner.
- Nationwide, insured delivery with full setup and placement.
Estimate Calculator
Get an instant
Get an instant
estimate price.
Answer a few quick questions and see your instant price for this cabin — takes about a minute.
- Takes
~1 minute - Instant
price estimate - Customise
to your needs
Your Coastal 60 estimate
- Size
- 12 x 5
- Bedrooms
- 1
- Kitchen
- Yes
- Bathroom
- Yes
- Exterior finish
- Colorsteel
Estimated priceFrom $258,669
Real projects
Real cabins. Real customers.
Every project here is a build we have delivered.
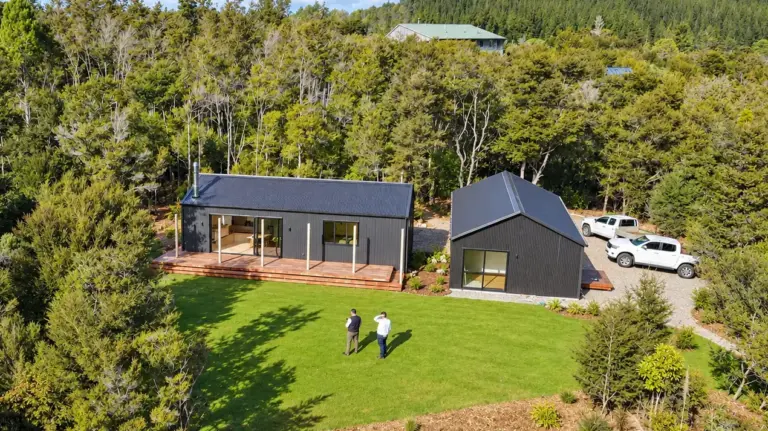
60 M2 Paradise
A Beautiful Off-Grid Retirement Bach and Garage at Sandy Bay, Motueka Some homes are designed to impress. Others are designed…
View Project
Interested in the Coastal 60?
Get in touch.
Have questions or need a custom option? Send us a message and we'll get back to you with pricing and next steps.
- Friendly adviceExpert help, start to finish
- Pricing & optionsClear, fixed prices
- Custom layoutsDesigned to suit your site
Send us a message
Fill out the form and we'll be in touch, or give us a call.
Thanks — your enquiry's on its way.
We'll be in touch shortly. Prefer to talk now? Call 0800 297 397.

What our customers say
Real people, real cabins.
From holiday retreats to family stays, see what our customers love about their Cosy Cabins experience.
Justin and his Cosy Cabins team are the best builder I ever come across with, I am very happy about his service. Wish all the best for Cosy Cabins, Justin and his team. Well done guys.
Can thoroughly recommend Cosy Cabins for a perfect no stress build. The quality of our Tiny Home has set us up for life. Thank you Cosy Cabins for helping us with plans and ideas to make the construction of our Tiny Home easy
Great cabins and even better to deal with. Justin’s been in the construction industry a long time and it shows — everything is solid, well built, and finished properly. His project management is spot on too, keeps things moving and hassle-free. Highly recommend Cosy Cabins.