
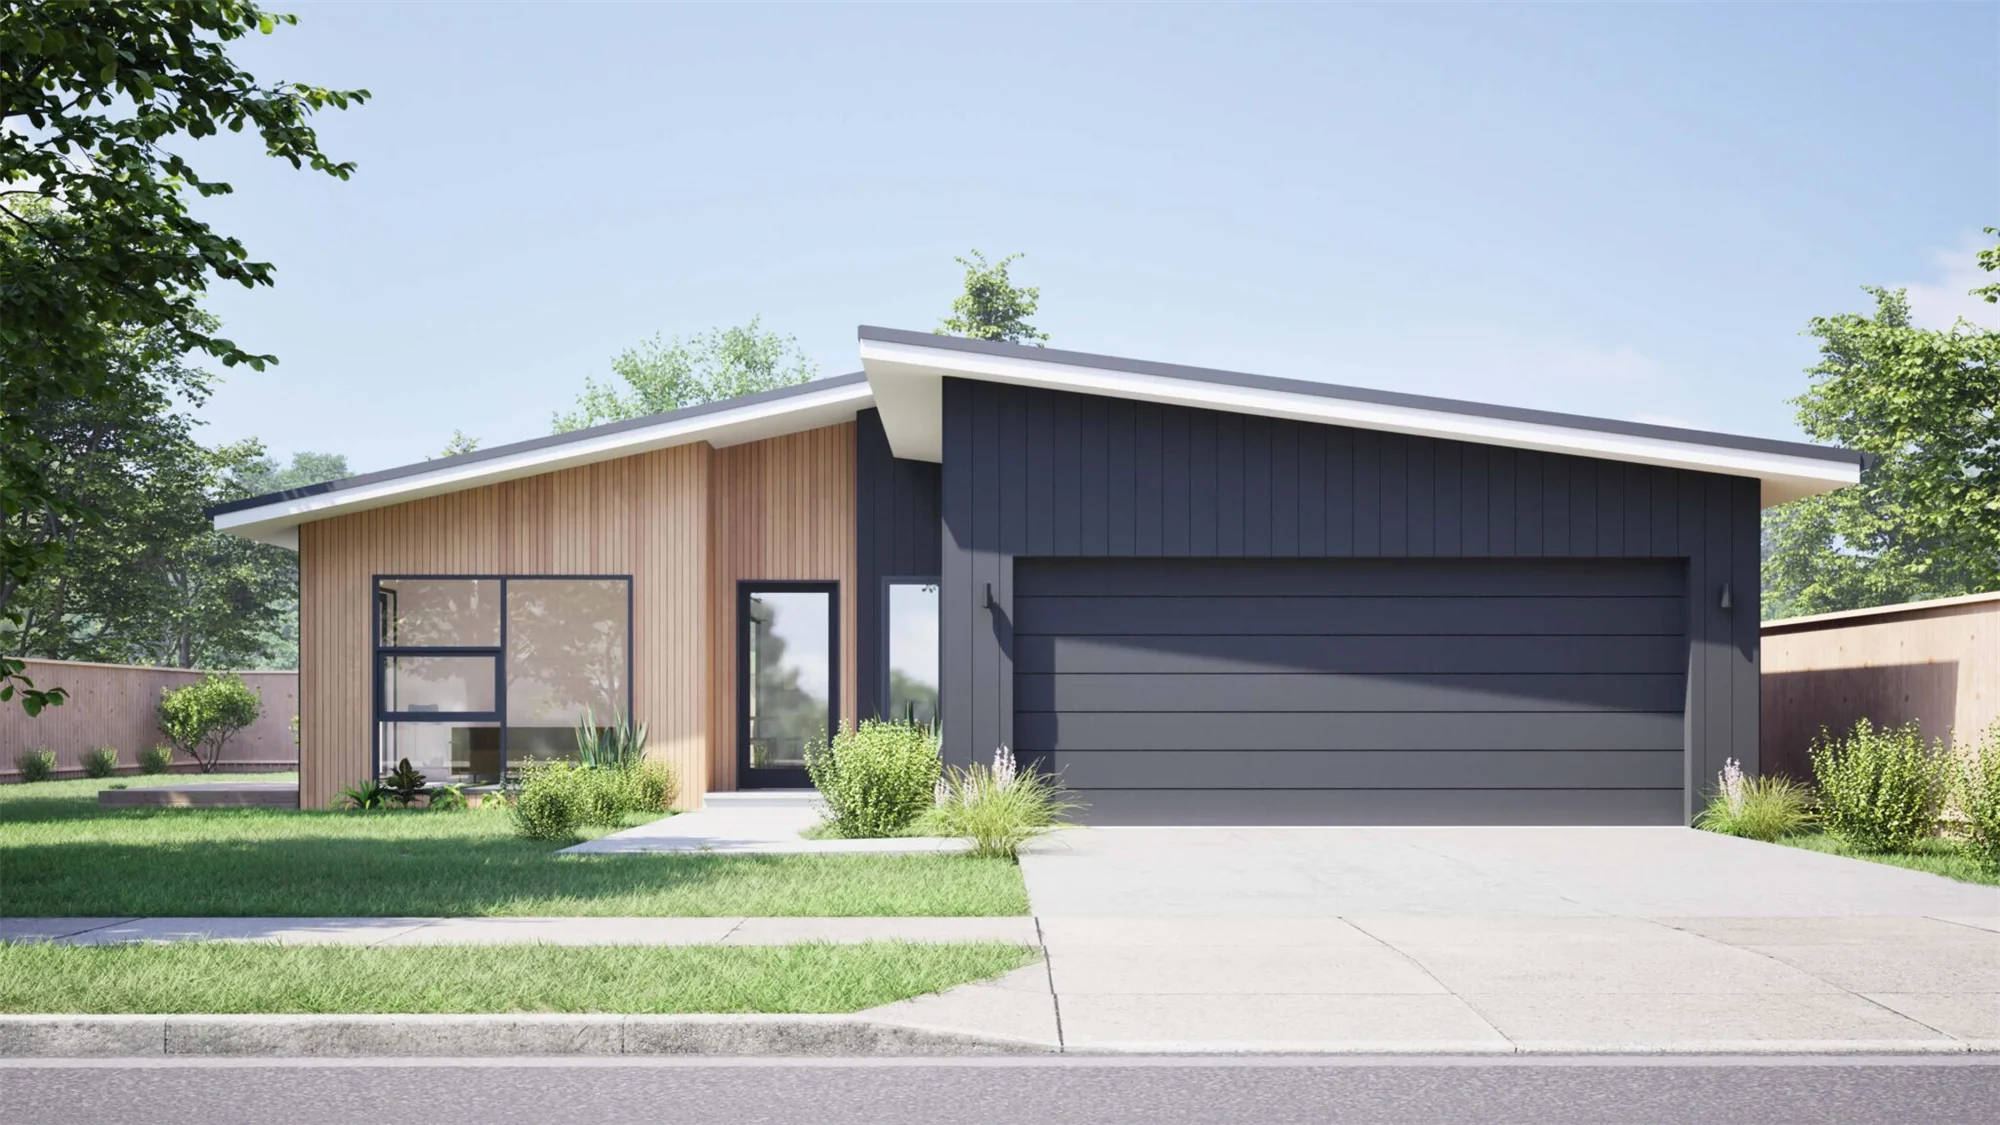
Puketutu 170Everything you need, built to last
From $577,300
Everything you need, built to last
The Puketutu 170 is a generous 3-bedroom home designed with families in mind, combining warmth, style, and plenty of space for everyday life and entertaining. Our skilled team works alongside you to create a durable, efficient home tailored to your lifestyle. Bright open living areas, a modern kitchen, and thoughtful features like a master ensuite, walk-in robe, and double garage make family life effortless, while energy-smart design and low-maintenance finishes ensure comfort and peace of mind.
Specifications
- Three bedrooms, master with ensuite and walk-in robe.
- Modern Kitchen with induction hob, oven, and a layout for family meals.
- Flexible second lounge, perfect for relaxing, entertaining, or creating a quiet retreat away from the main living area.
- Dedicated laundry, convenient room for hassle-free chores.
- High-quality finish with durable materials to ensure longevity and a premium feel.
- Floor, wall and ceiling insulation for year-round comfort.
- Large double-glazed windows maximize natural light and indoor-outdoor access.
- Large heat pump, and gas hot water to keep you conformable all year round.
- Double undercover garage for secure storage of your vehicles and extra items.
Optional extras
- Garapa hardwood decking, finished with protective oil.
- Fold-out awning, UV-resistant fabric, wind-secure frame.
- Landscaping to add an extra flare.
- Underfloor heating for a luxury feel.
- Add warmth and privacy with our selection of high-quality curtains or blinds.
From concept to completion, our full-service process handles everything all backed by a 10-year materials and workmanship guarantee and 1-year maintenance period. Your dream home, ready to move in, built to last.
Puketutu 170, up close.
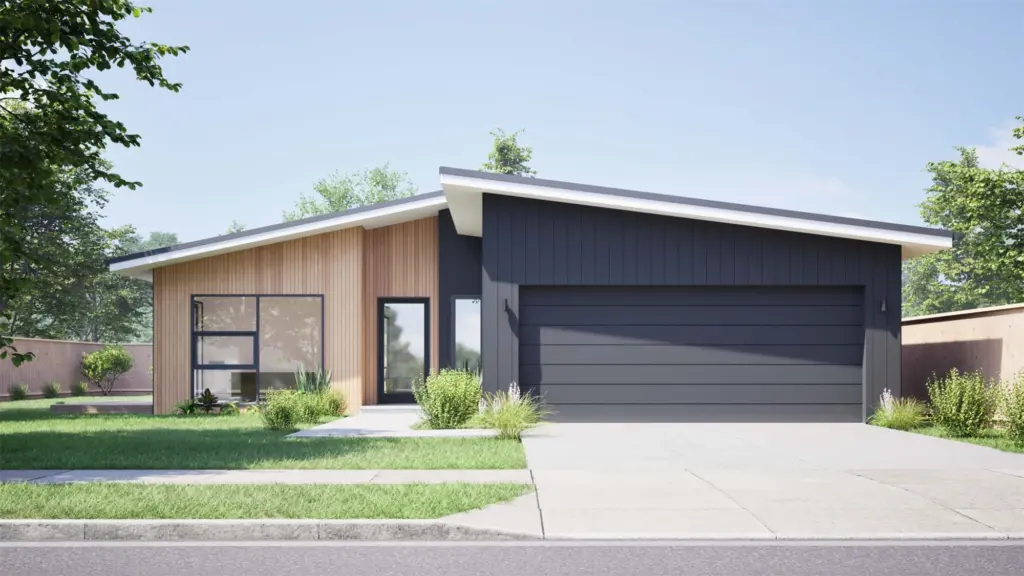 01 / 05
Puketutu 170 layout.
Explore our most popular layout. All layouts can be customised to suit your site and how you plan to use the space.
Colour & finish options.
Choose from a range of quality materials and finishes to suit your Puketutu 170. All options can be customised to match your style and site.










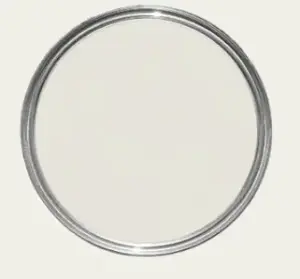


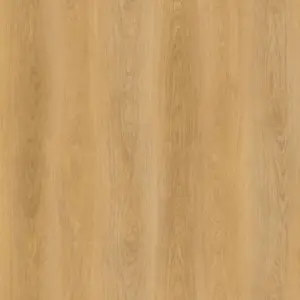




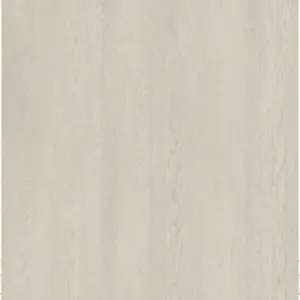






& many more options available.
We offer a wide range of colours, finishes and materials. Get in touch to discuss custom options and create the perfect look for your project.
Get an instant
estimate price.
Answer a few quick questions and see your instant price for this cabin — takes about a minute.
- Takes
~1 minute - Instant
price estimate - Customise
to your needs
- Size
- 18.7 x 12.5
- Bedrooms
- 3
- Kitchen
- Yes
- Bathroom
- Yes
- Exterior finish
- Colorsteel
Get in touch.
Have questions or need a custom option? Send us a message and we'll get back to you with pricing and next steps.
- Friendly adviceExpert help, start to finish
- Pricing & optionsClear, fixed prices
- Custom layoutsDesigned to suit your site
Send us a message
Fill out the form and we'll be in touch, or give us a call.
Thanks — your enquiry's on its way.
We'll be in touch shortly. Prefer to talk now? Call 0800 297 397.
Questions,
answered.
Can't find what you're after? Give us a call or send an enquiry — we're happy to answer anything about the Puketutu 170.
View all FAQsWe offer a range of materials and colours to choose from.
If you have specific dimensions and materials in mind, let us know, and we'll accommodate your ideas.
External dimensions, windows and doors are more complex items and involve engineering so these are changed by negotiation, usually at an extra fee.
Complete Bespoke builds are available, please reach our.
Our dwellings are built to NZS3604:2011 by licensed building practitioners.
Our cabins and homes hold a 10 Year materials performance guarantee, 12 Months Maintenance Guarantee.
You will love our hand-over process!
We supply a complete hand-over booklet and walk you through it.
This includes our factory warranty, all other warranty information and other handy information about your new home.
Our fixed-price contracts cover design, construction, ex yard with no hidden costs. This normally includes:
- Design
- Construction of building envelope, cladding, insulation and lining
- Fit-out including bathroom, kitchen and flooring.
- Preparation for transport.
Normally excludes (We can quote for you):
- Drapes
- Appliances
- Transport
- Service connections and site works
- Foundations
- Off Grid services
Site works and service connections are usually not included, but ask us for a budget template to help you plan your project, or have one of our consultants help you.
It depends on your council and how you'll use it. Used as a permanent or secondary dwelling, this will typically need building consent; used purely as non-habitable space, it may not. We'll help you work out exactly what your site and council require.
From deposit to delivery, most projects run several weeks — the build itself happens in our Motueka factory while your site is prepared in parallel.
We deliver to most locations across New Zealand with insured transport, and manage site access planning, placement and setup. Tell us your proposed site location when you enquire and we'll give you an estimate.
Other models worth a look.
Explore more designs from our range. Each model can be customised to suit your site, style and budget.
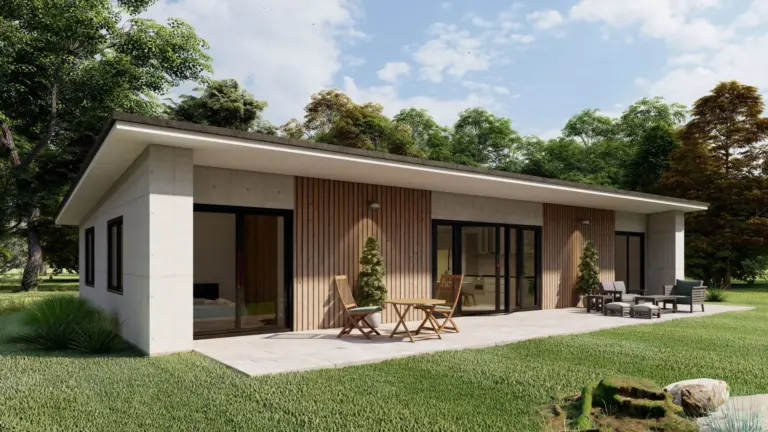 119m²
Cloud 119
Everything you need, built to last
From $456,200
View Cloud 119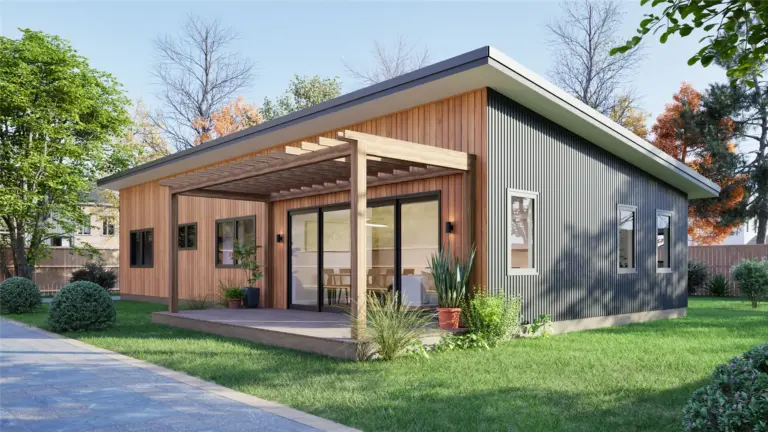 116m²
Douglas 116
A focus on luxury
From $420,000
View Douglas 116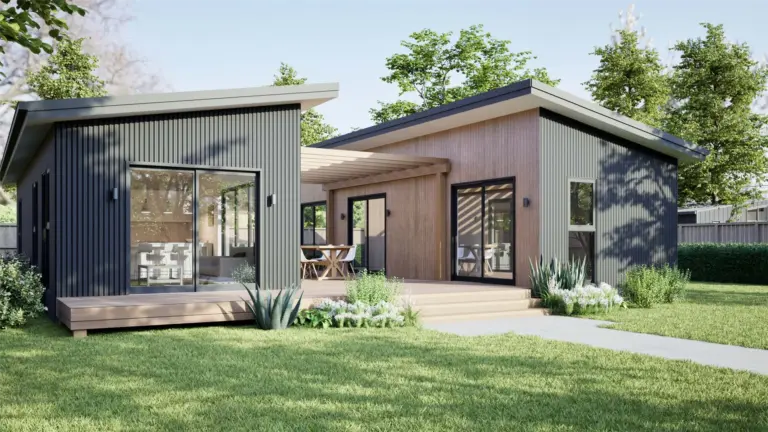 96m²
Duo 96
Modular retreat for the serious recreationist
From $472,200
View Duo 96
Real people, real cabins.
From holiday retreats to family stays, see what our customers love about their Cosy Cabins experience.
Justin and his Cosy Cabins team are the best builder I ever come across with, I am very happy about his service. Wish all the best for Cosy Cabins, Justin and his team. Well done guys.
Can thoroughly recommend Cosy Cabins for a perfect no stress build. The quality of our Tiny Home has set us up for life. Thank you Cosy Cabins for helping us with plans and ideas to make the construction of our Tiny Home easy
Great cabins and even better to deal with. Justin’s been in the construction industry a long time and it shows — everything is solid, well built, and finished properly. His project management is spot on too, keeps things moving and hassle-free. Highly recommend Cosy Cabins.